Paver driveways.
Plan a welcoming approach with a coordinated pattern, defined borders, clean transitions, and preparation suited to vehicle use.
A welcoming driveway. A patio made for gathering. Pavers designed around your home and installed with care from the base up.
Share your ZIP code and the paver project you have in mind.
Start with the area you want to transform. We help coordinate the paver selection, layout, preparation, and finishing details around the way you use your property.
Plan a welcoming approach with a coordinated pattern, defined borders, clean transitions, and preparation suited to vehicle use.
Create room for dining, relaxing, and entertaining with colors and textures that complement your home.
Bring walkways, entry steps, and pool surrounds together with thoughtful routes, elevations, and edge details.
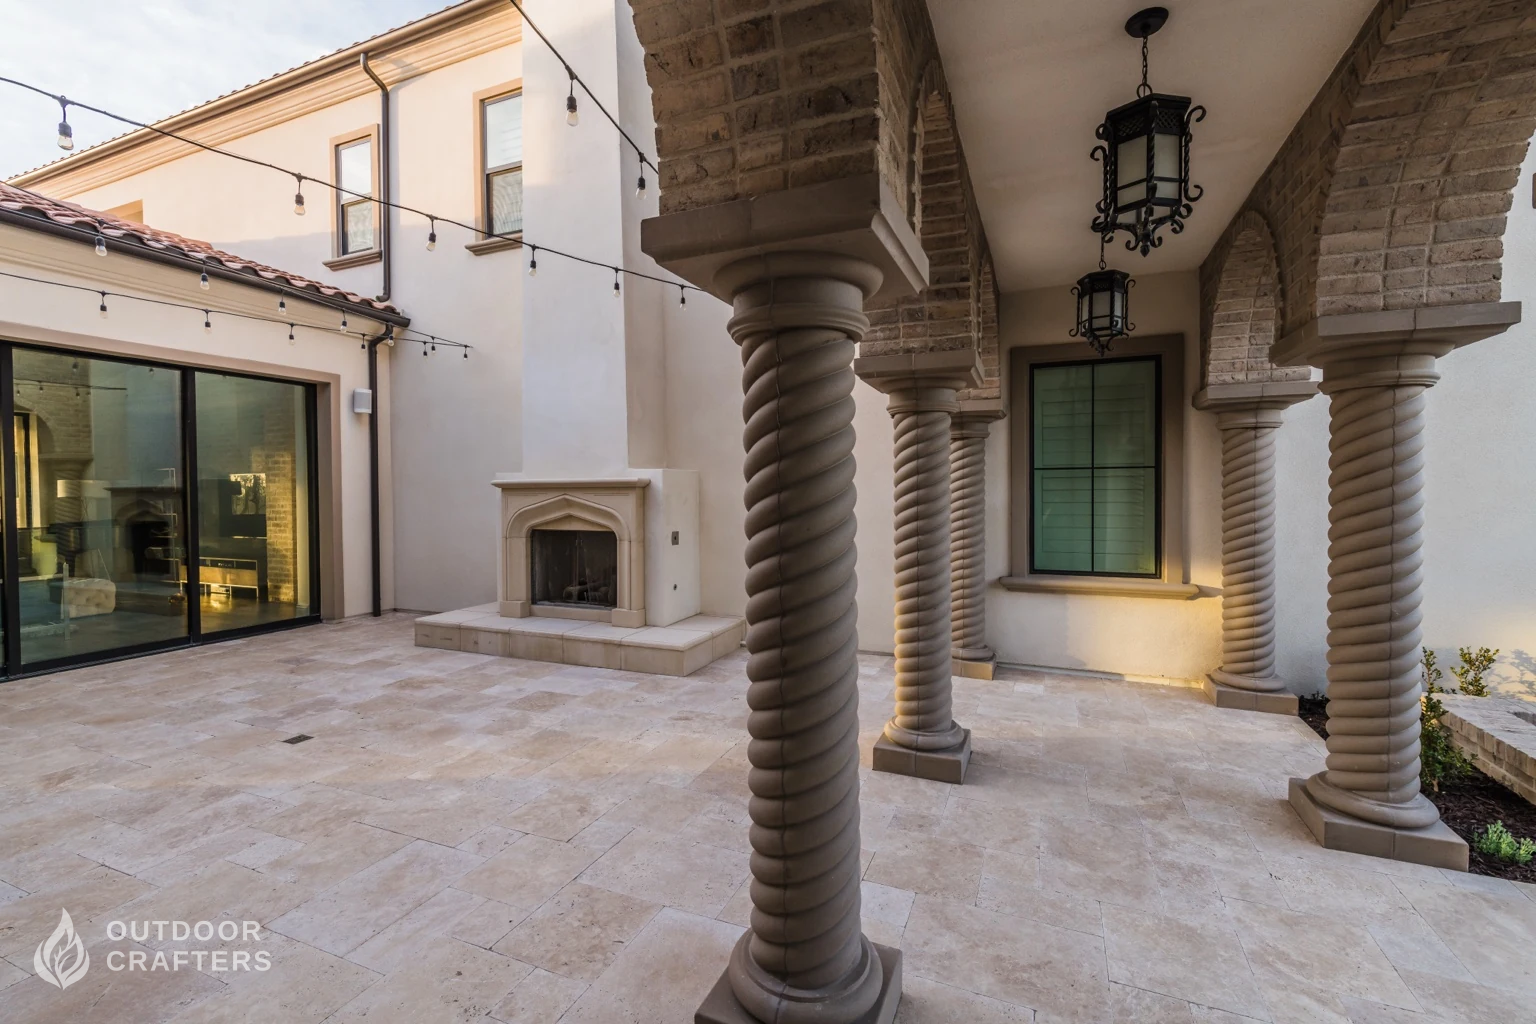
Approximately 6,000 sq. ft. of travertine pavers installed across the courtyard and backyard patios, creating an elegant finish that complements the home's Spanish architecture.
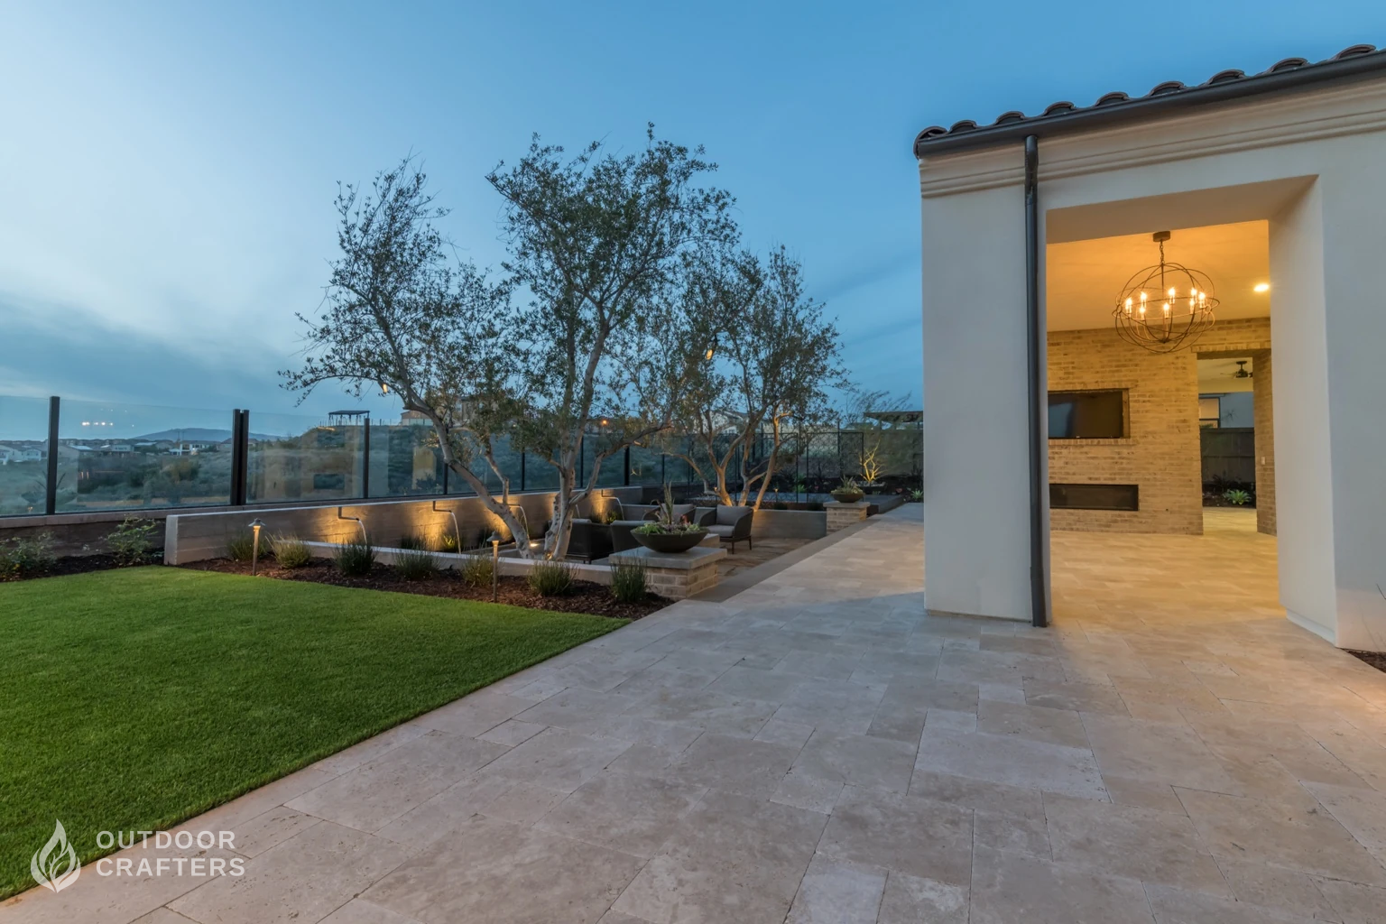
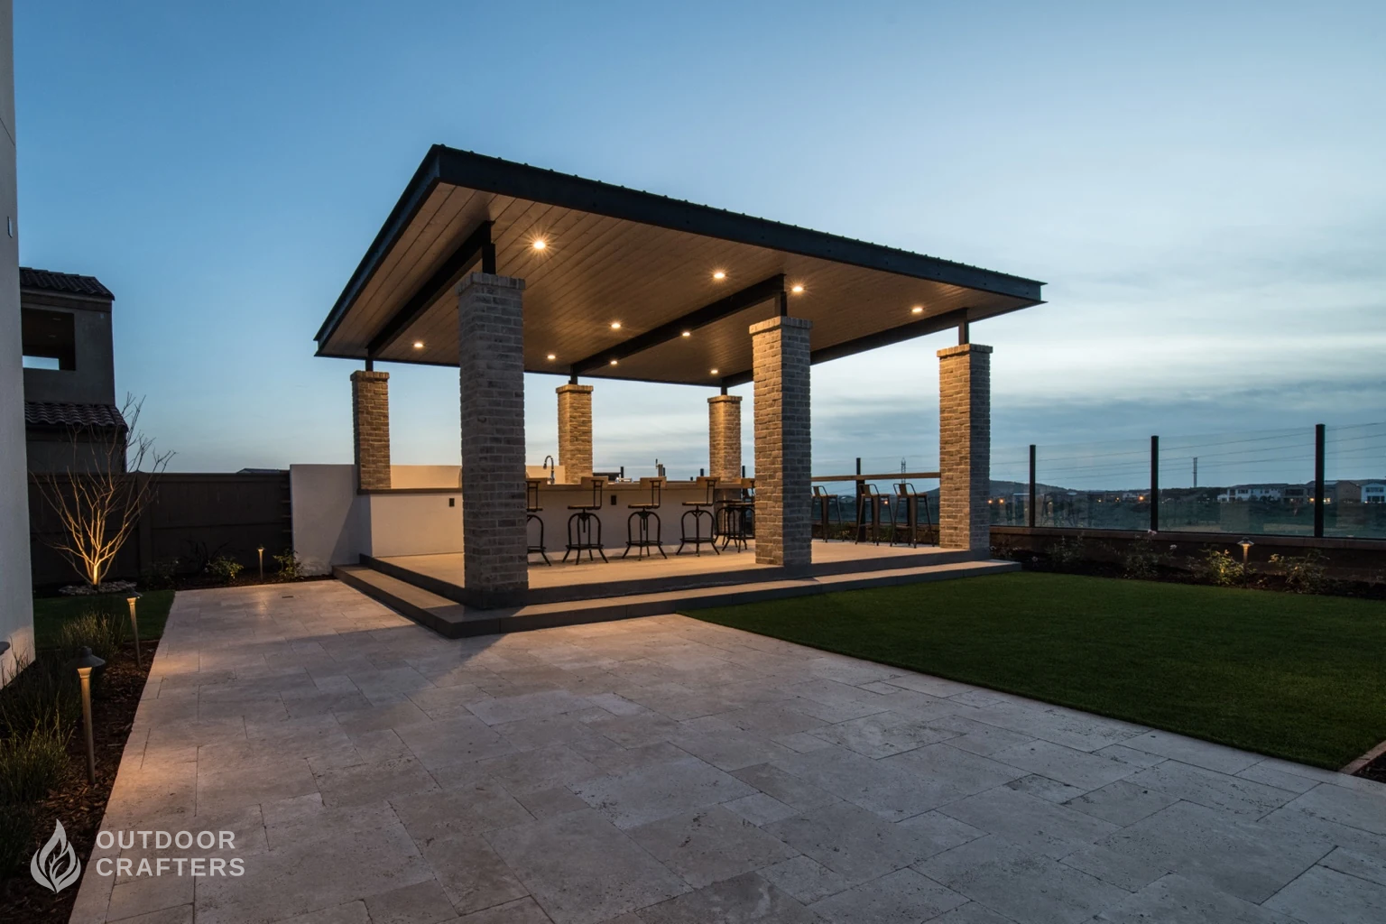
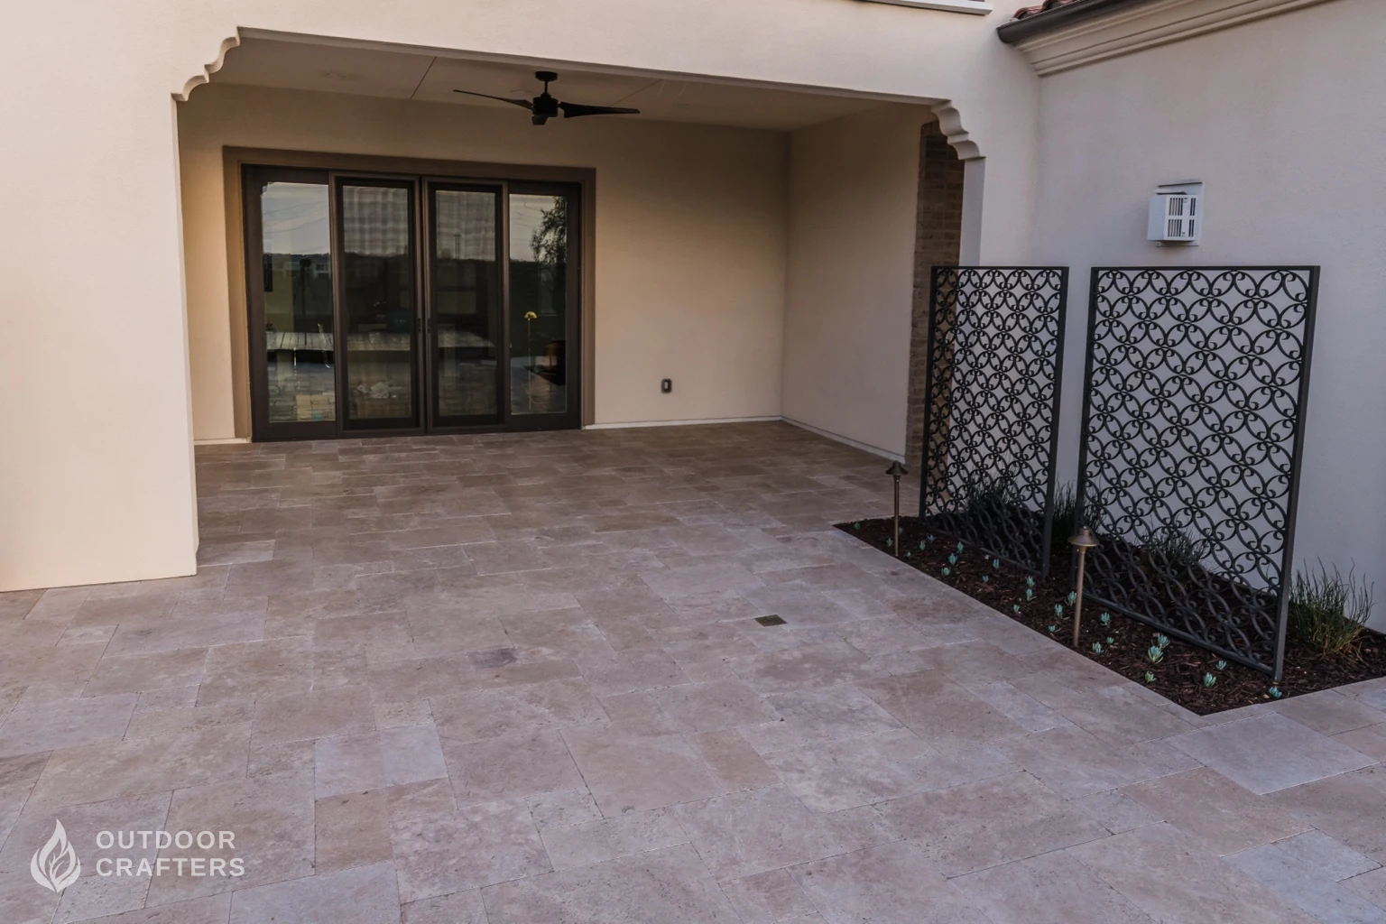
Let's plan your travertine patio.
Request a paver estimateThis is a perfect option when you're looking for a permeable paver installation. Natural flagstone with gravel joints brings texture and character to this sunken firepit lounge.
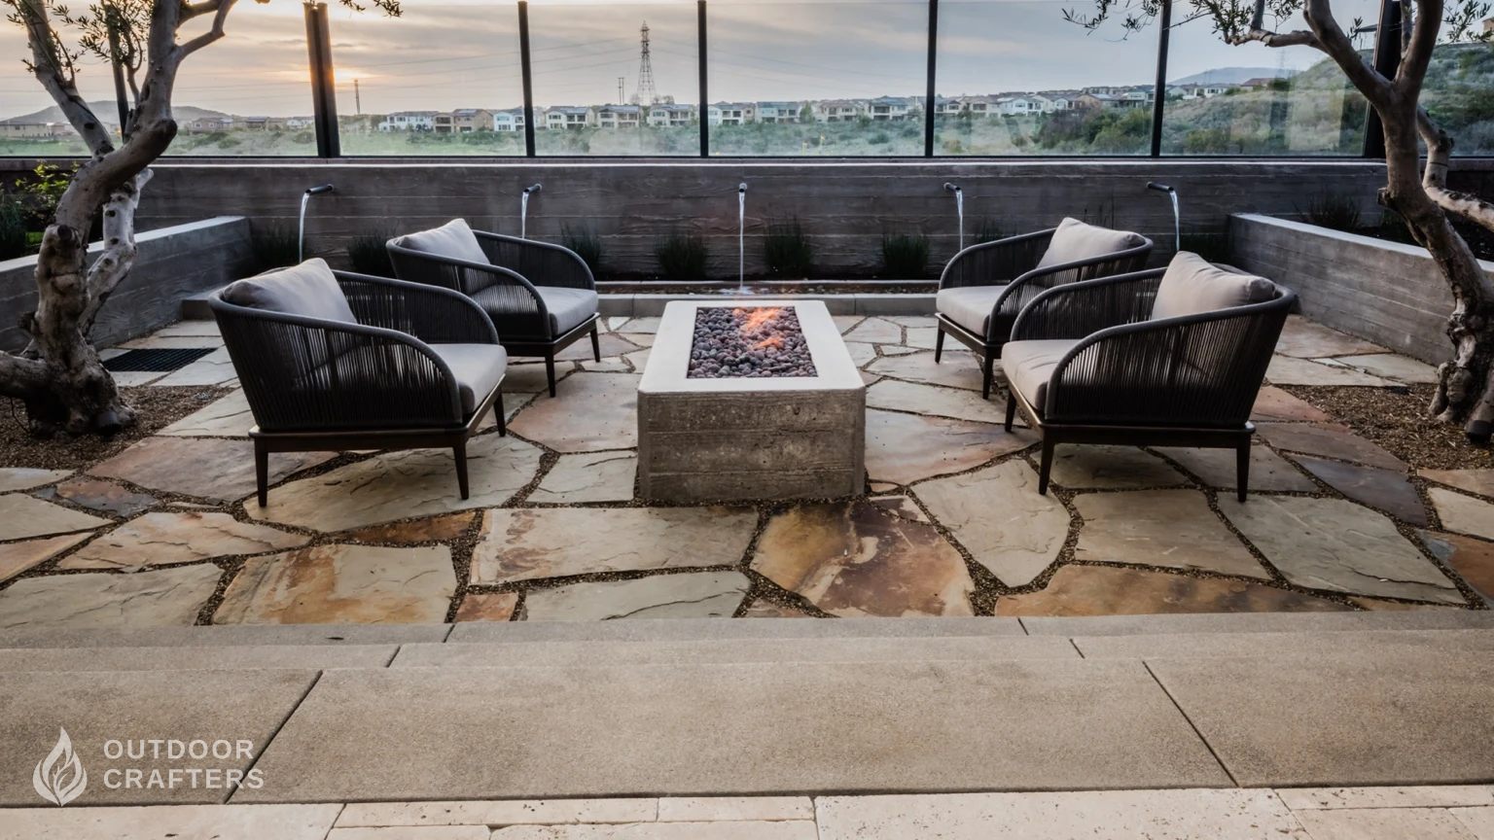
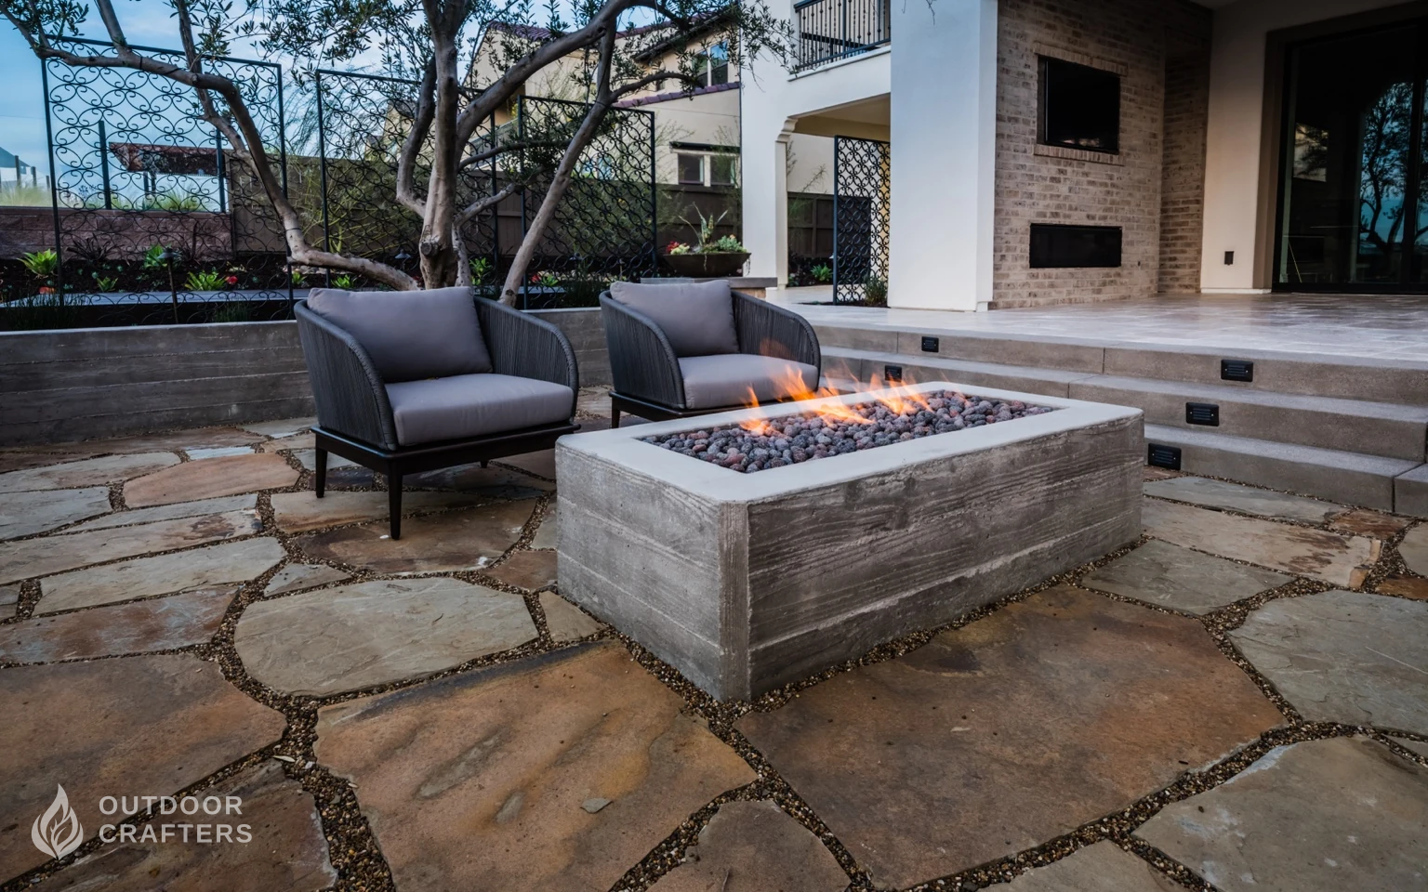
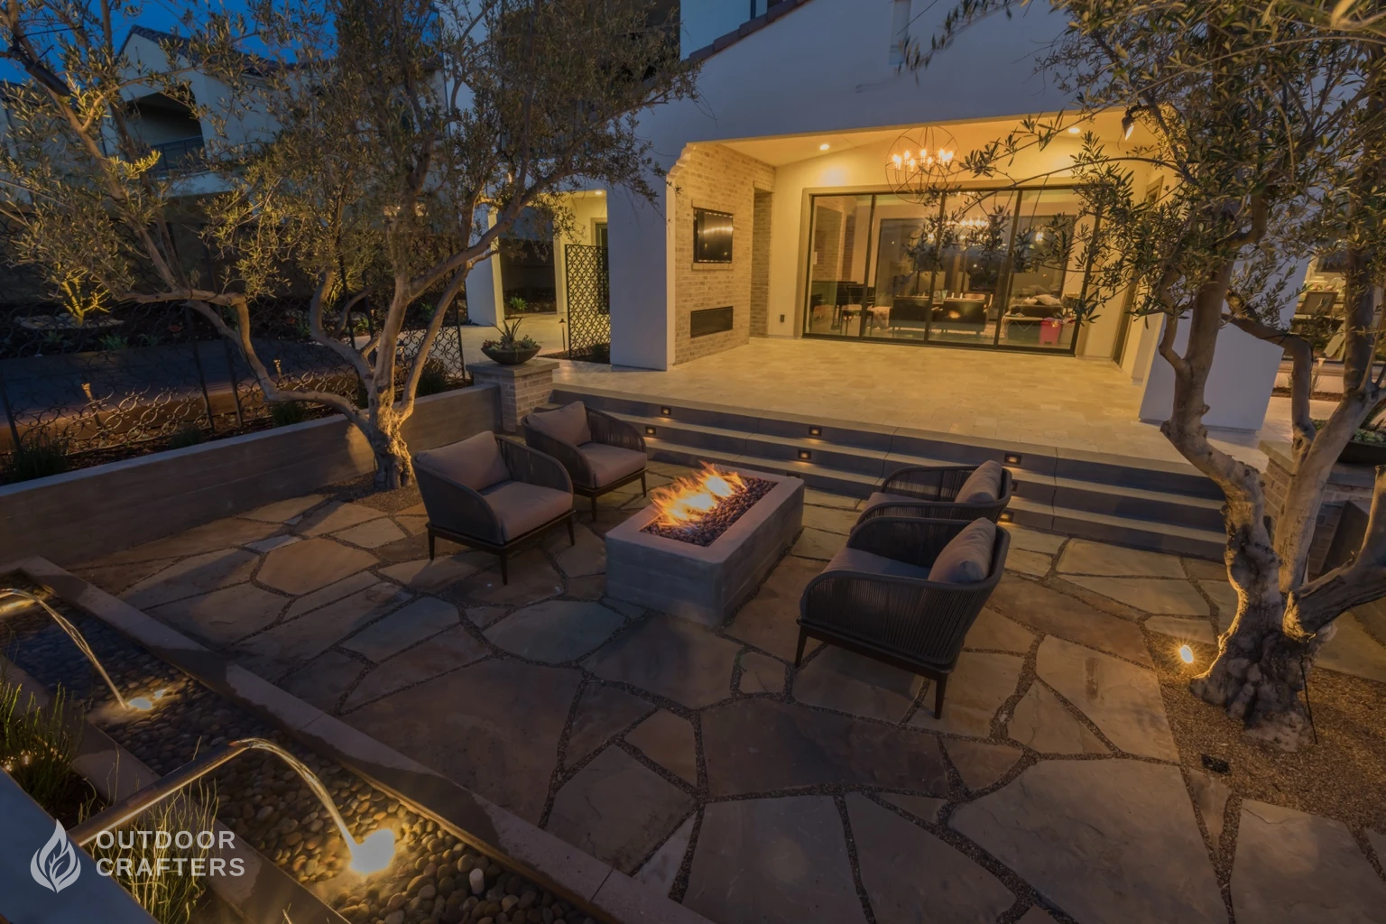
Explore flagstone for your outdoor space.
Request a paver estimateExplore the layouts, patterns, and finishing details across our driveway and patio projects.
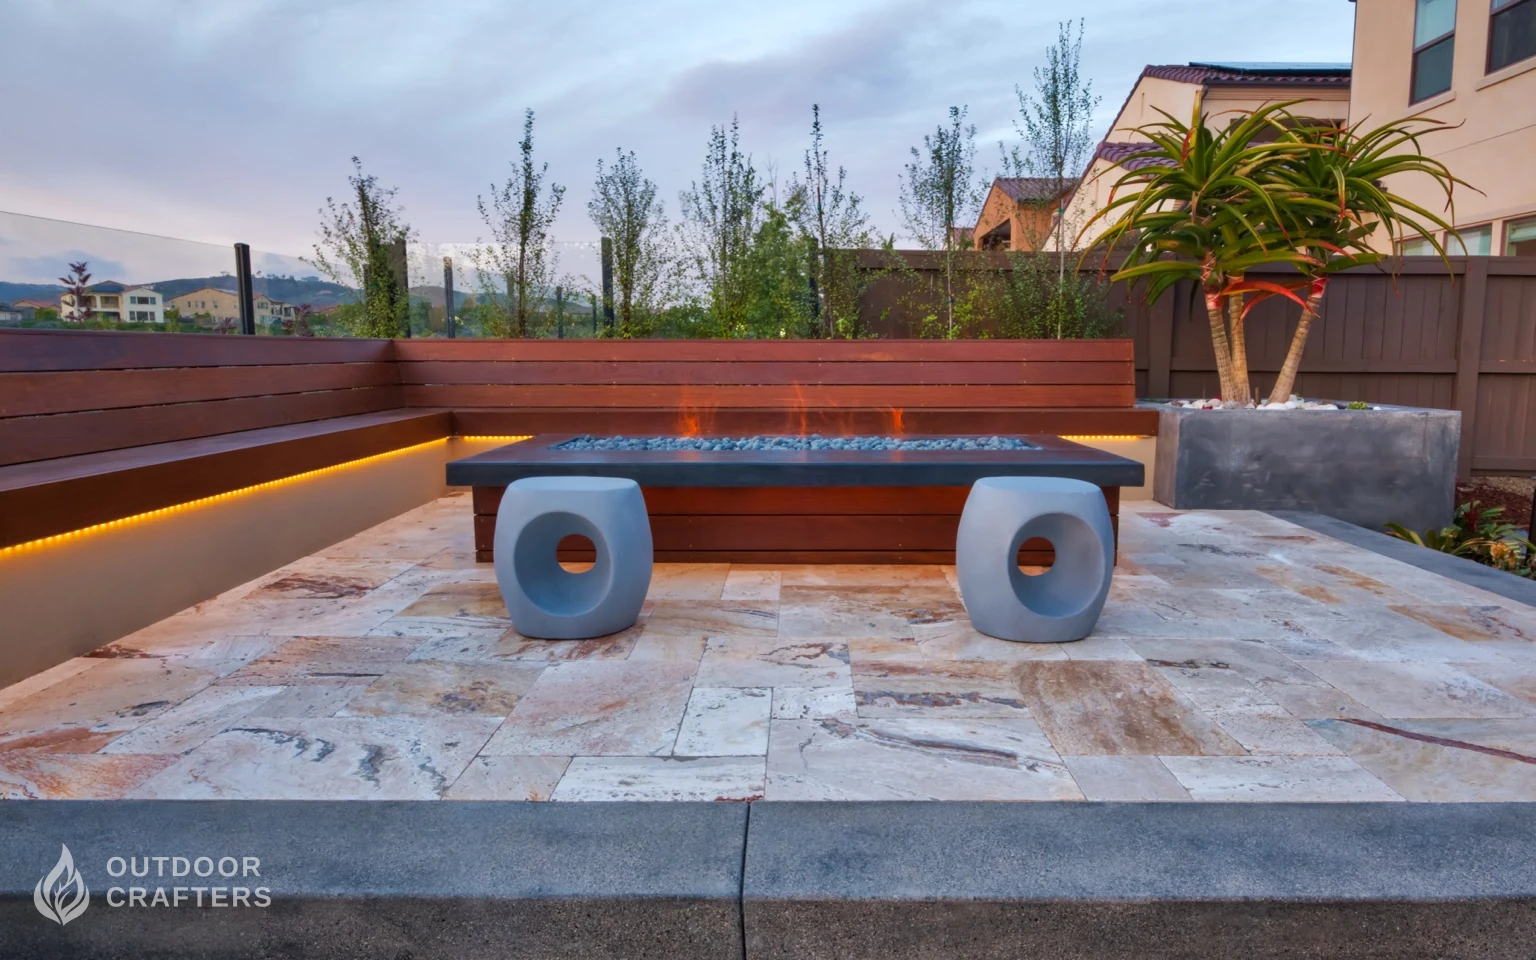
Travertine pavers create a raised patio around the firepit and built-in seating.
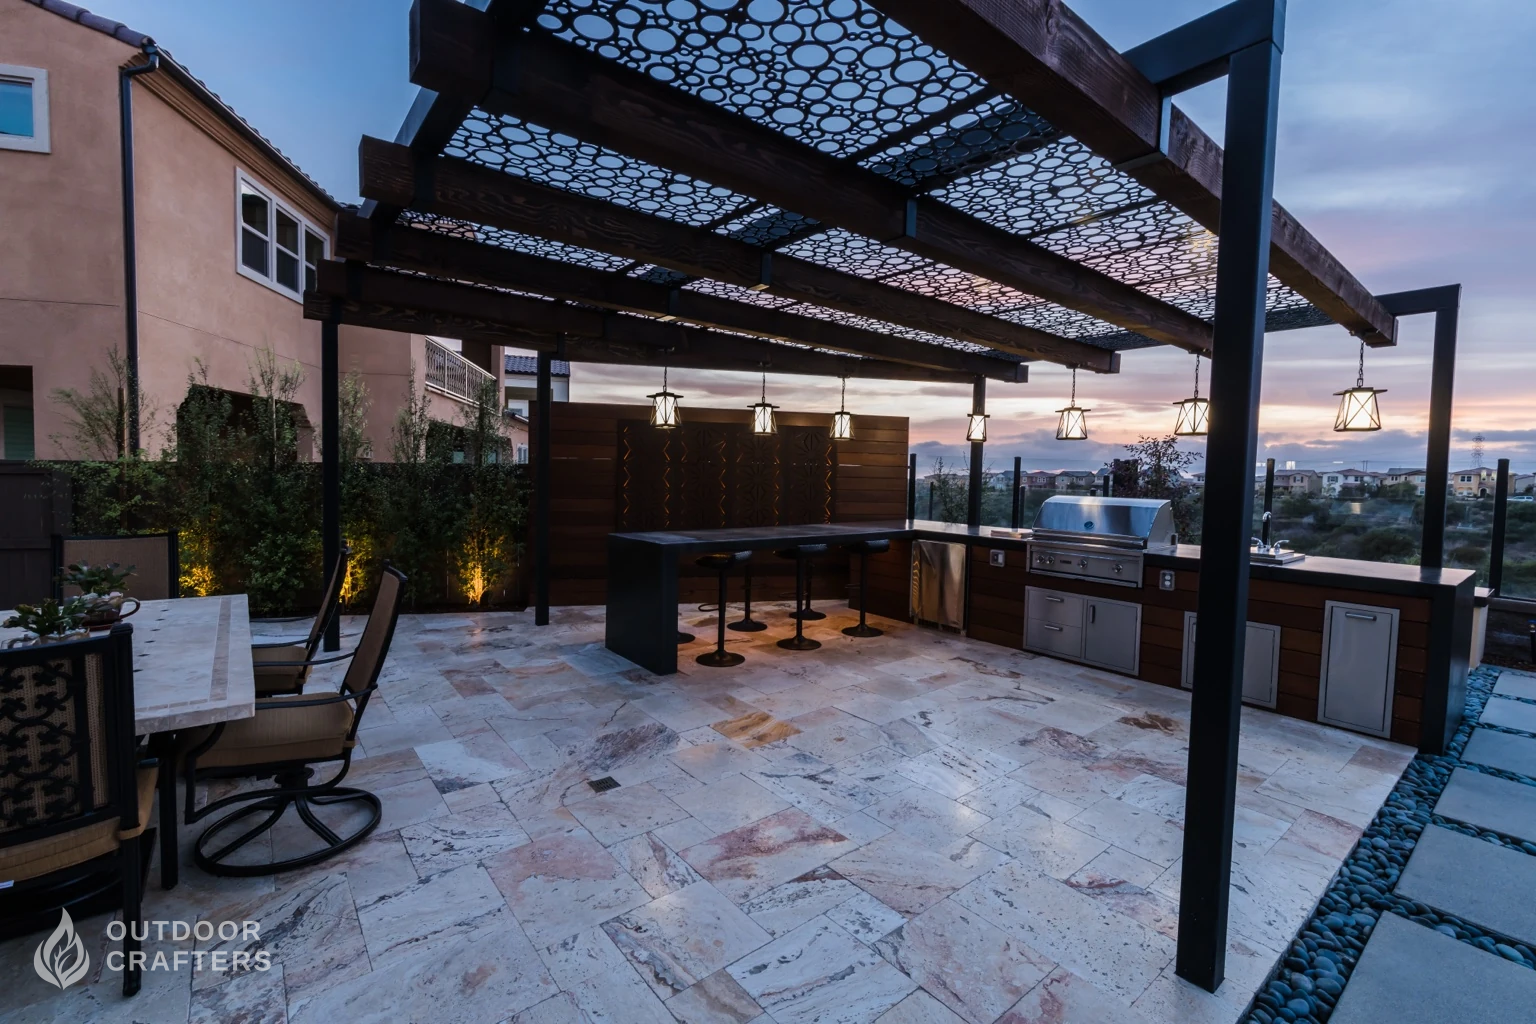
Travertine pavers connect the BBQ, bar seating, and dining area beneath the pergola.
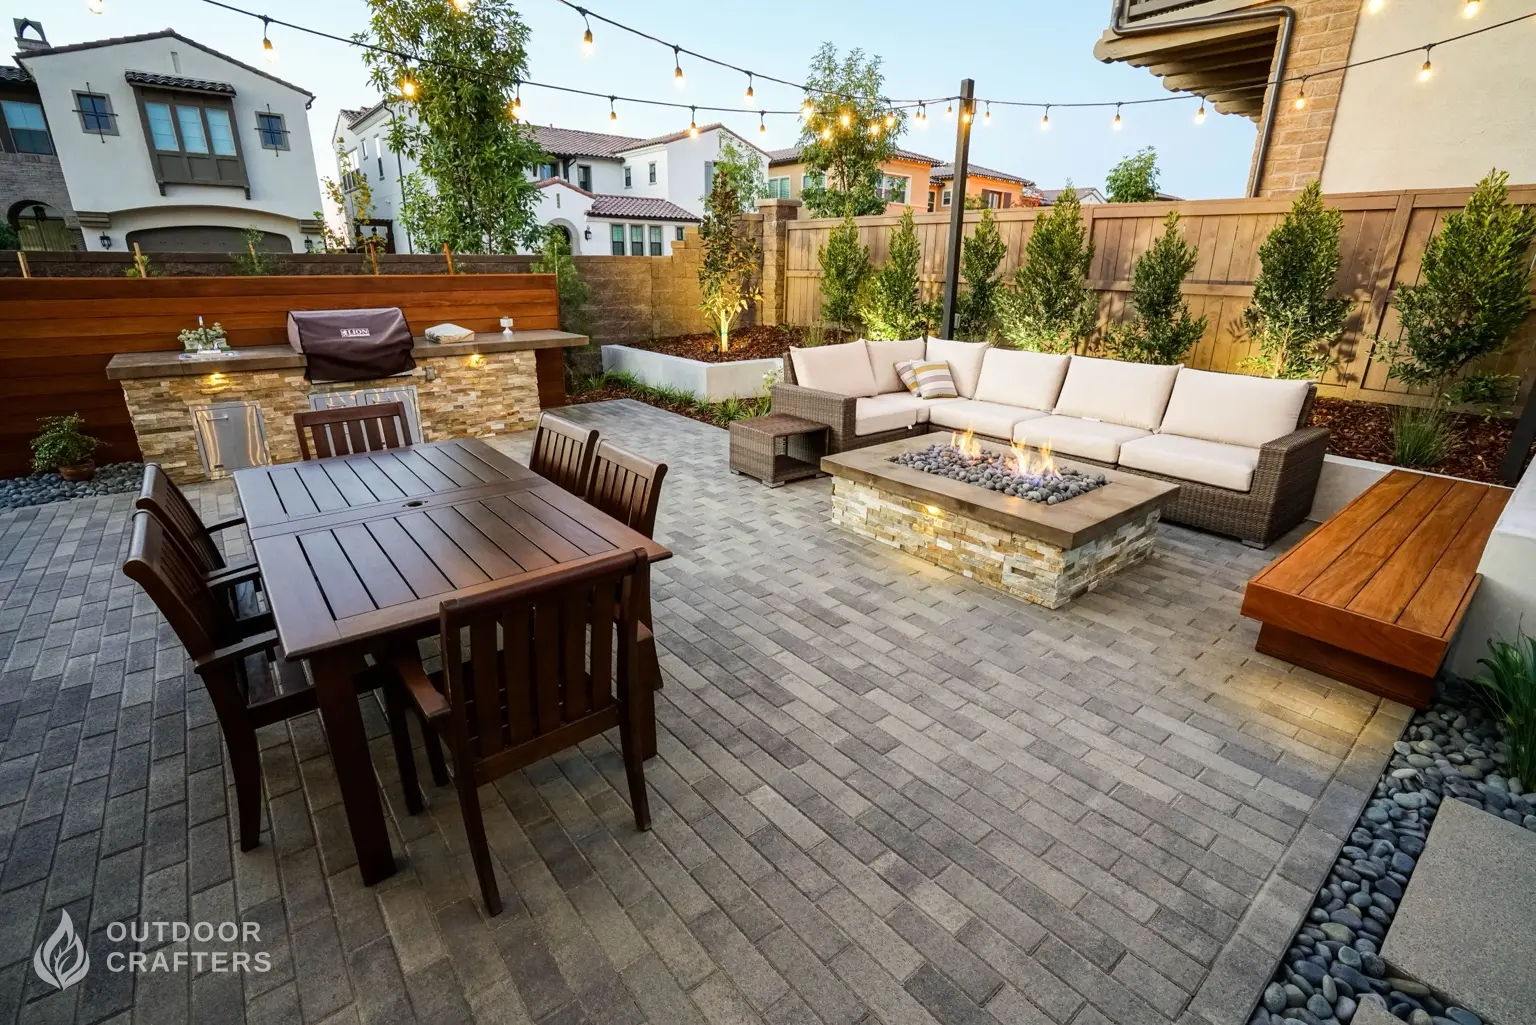
Pavers bring the dining area and fireside seating together.
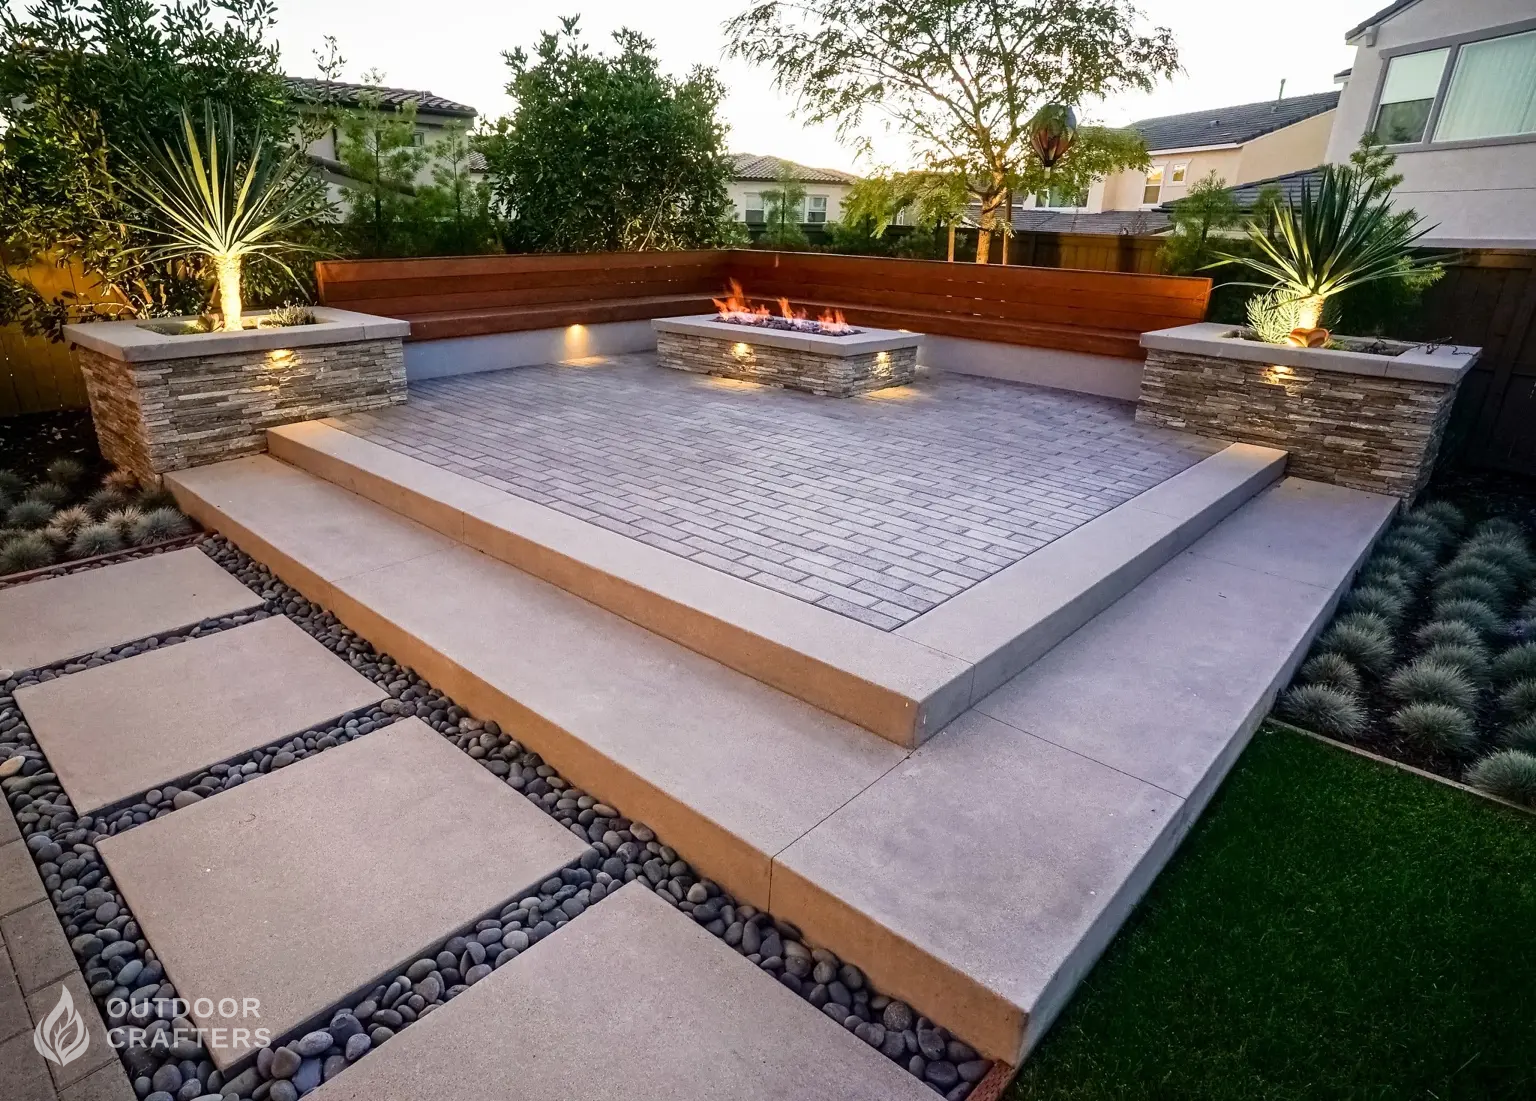
A raised paver patio creates a welcoming space around the firepit.
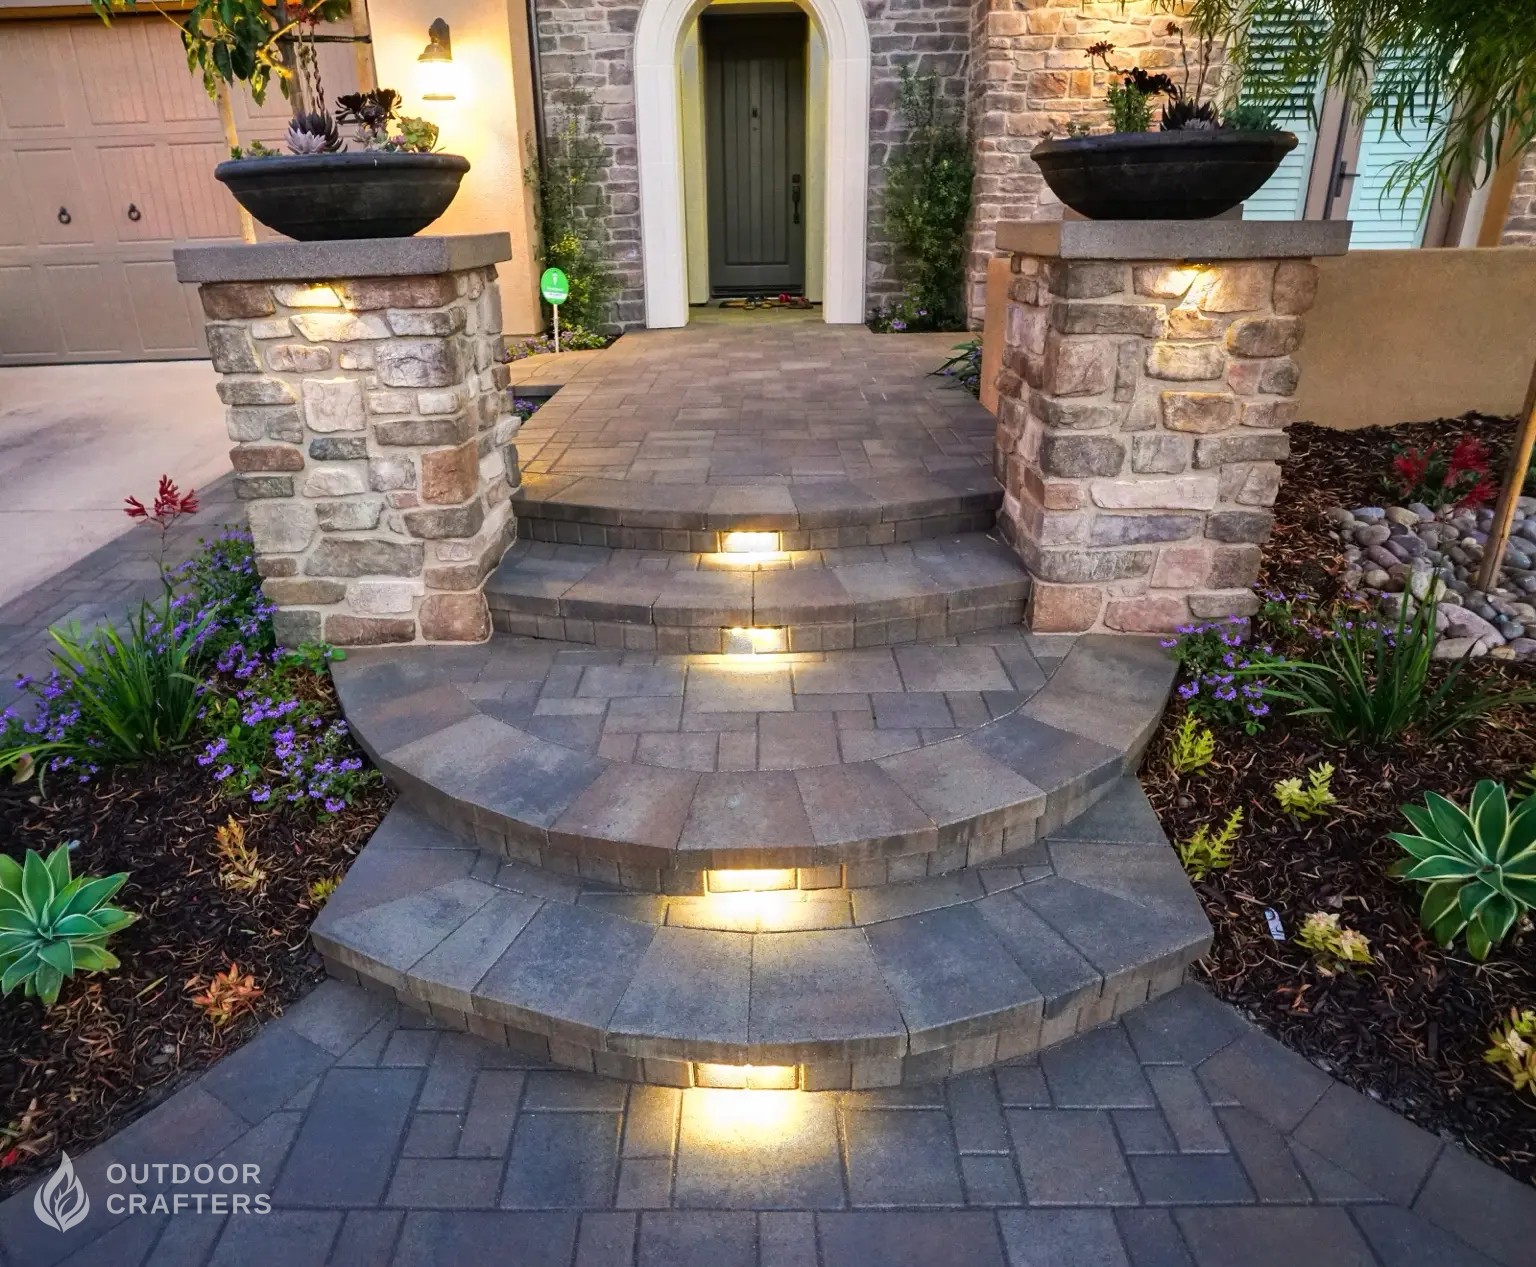
Curved paver steps, warm lighting, and stone columns create a welcoming approach.
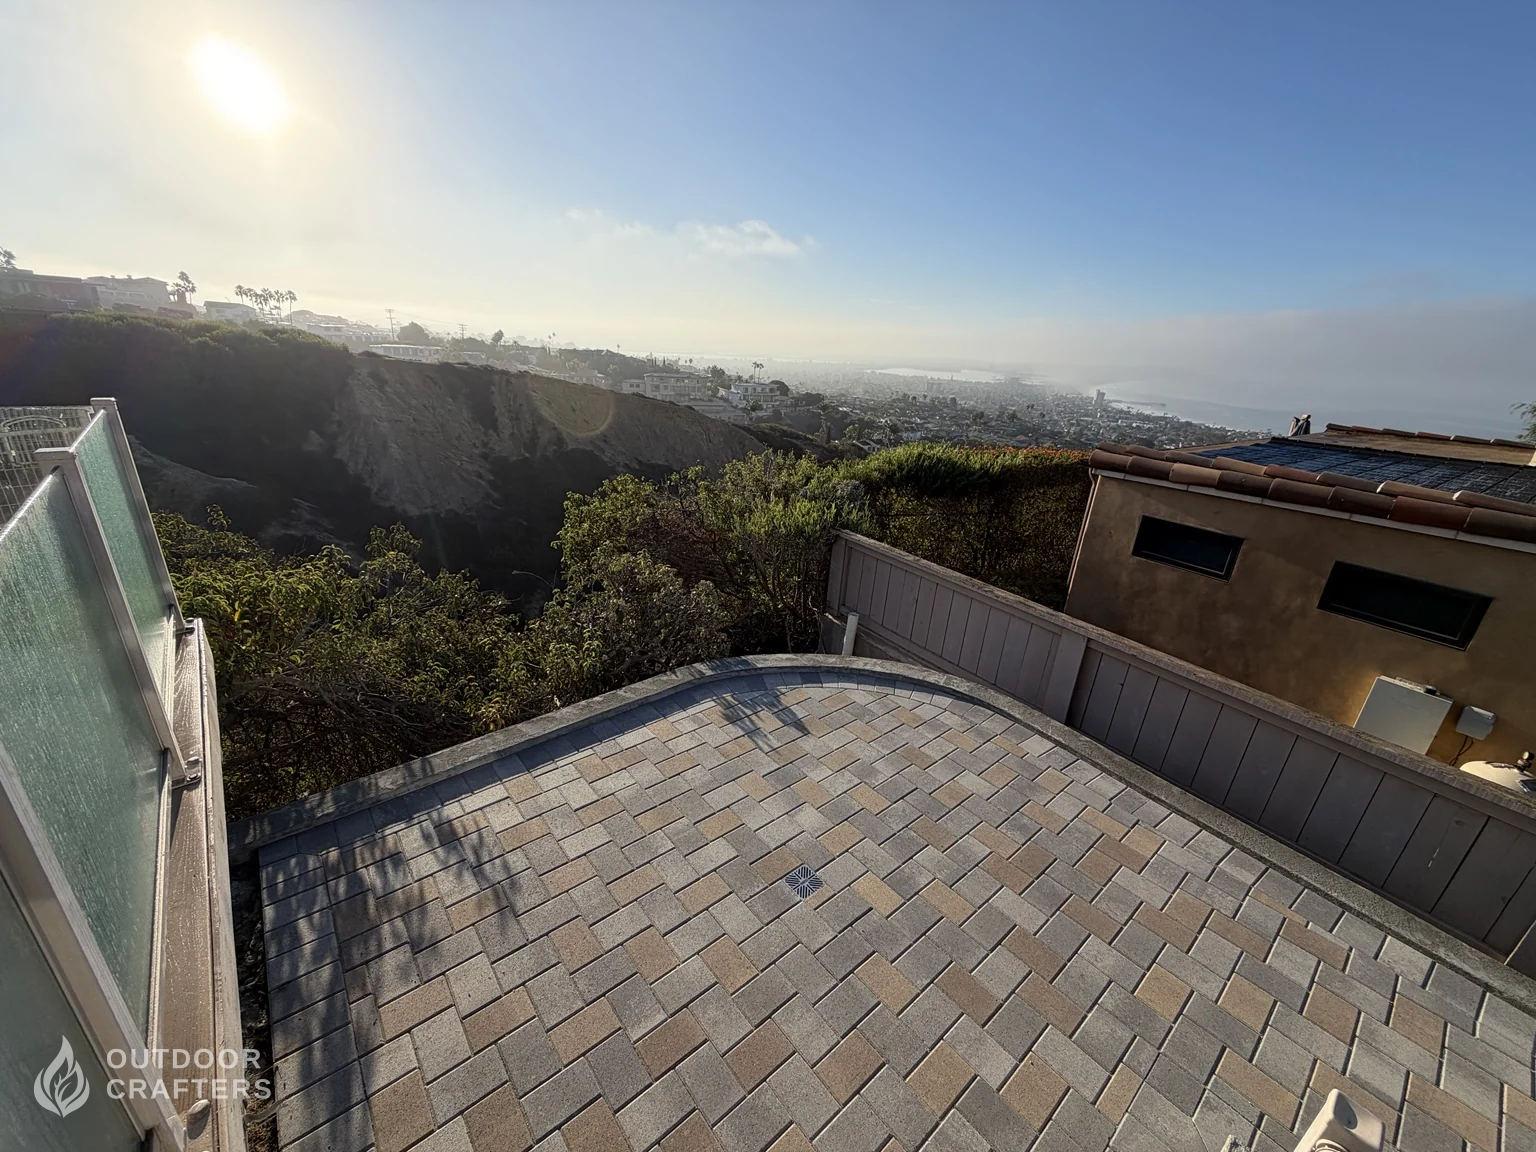
A herringbone paver patio with a curved border and ocean views.
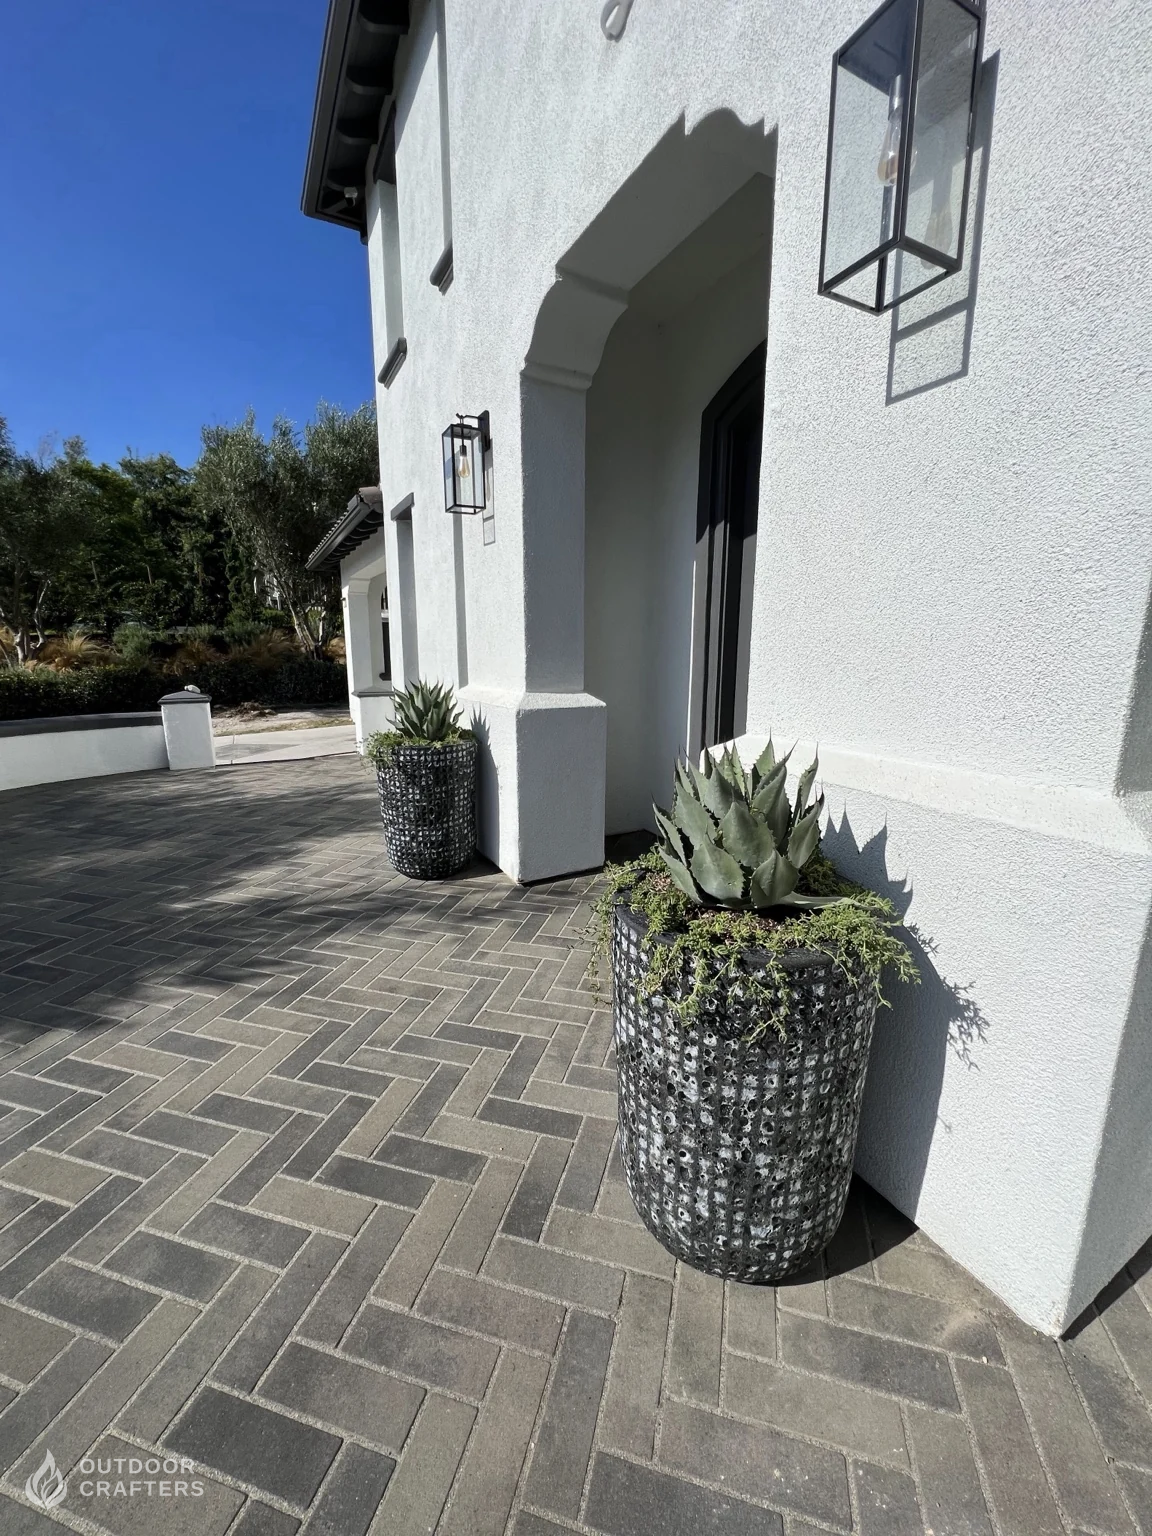
Charcoal pavers complement the white stucco and bold entry planters.
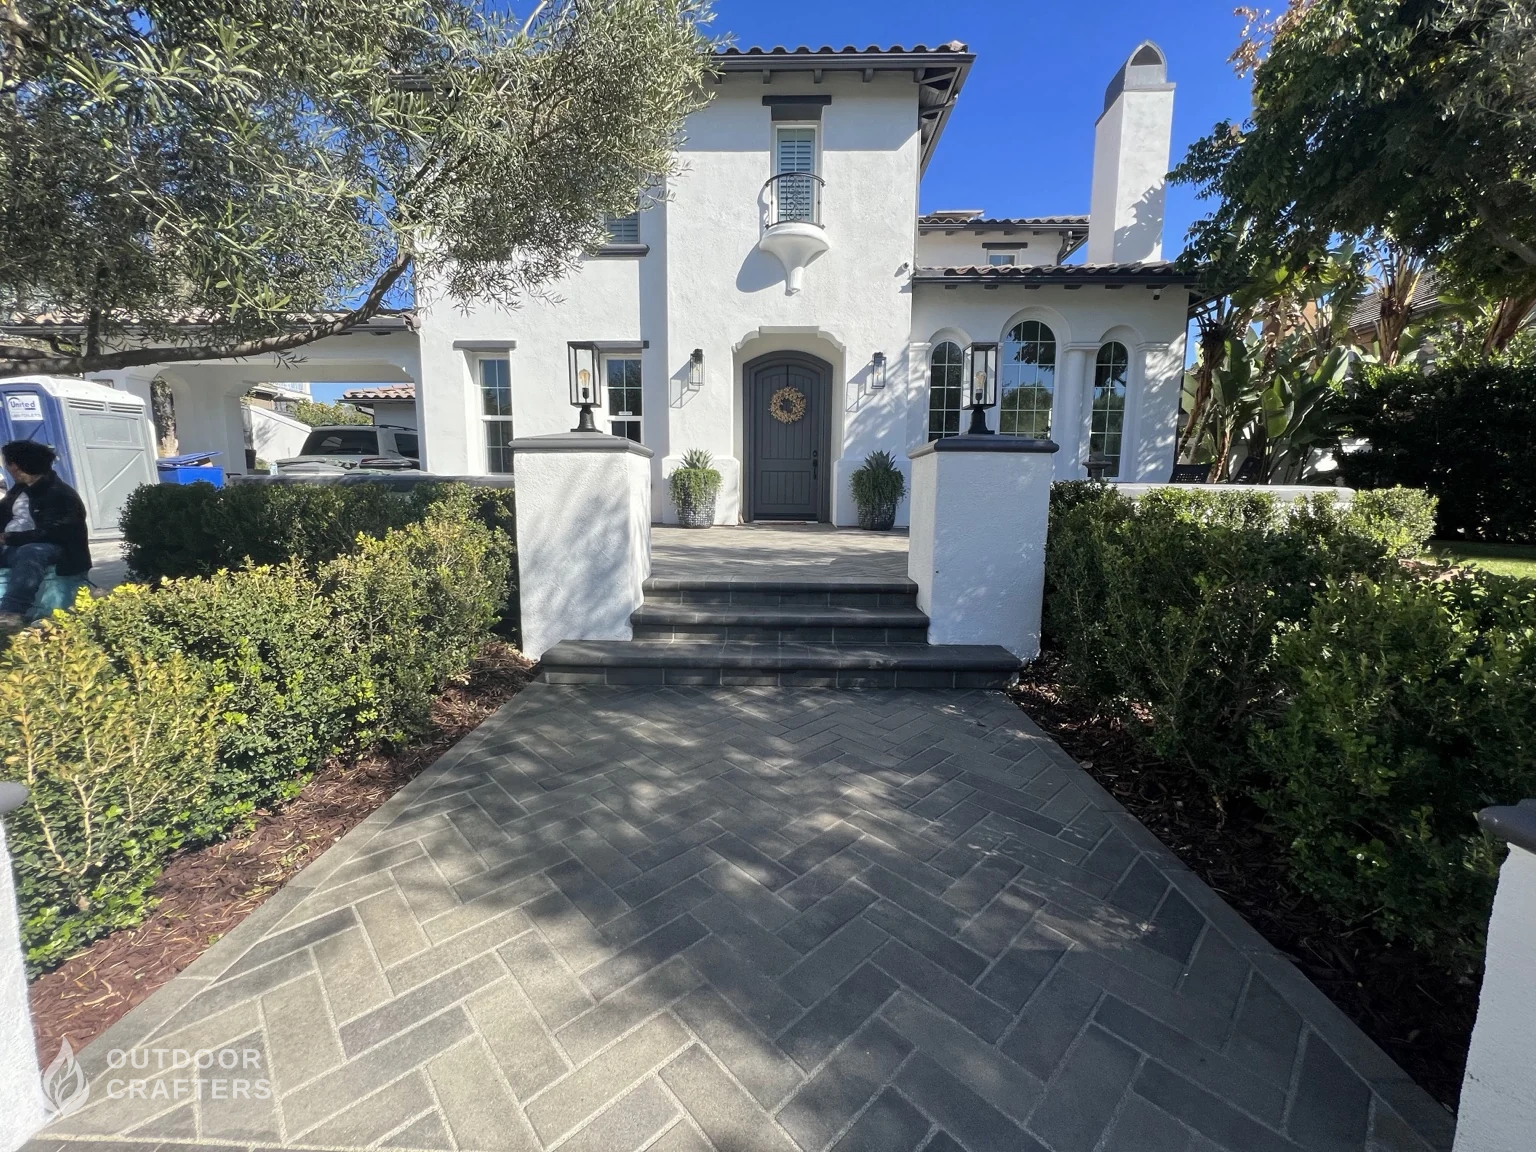
Herringbone pavers and curved steps frame the approach to the front door.
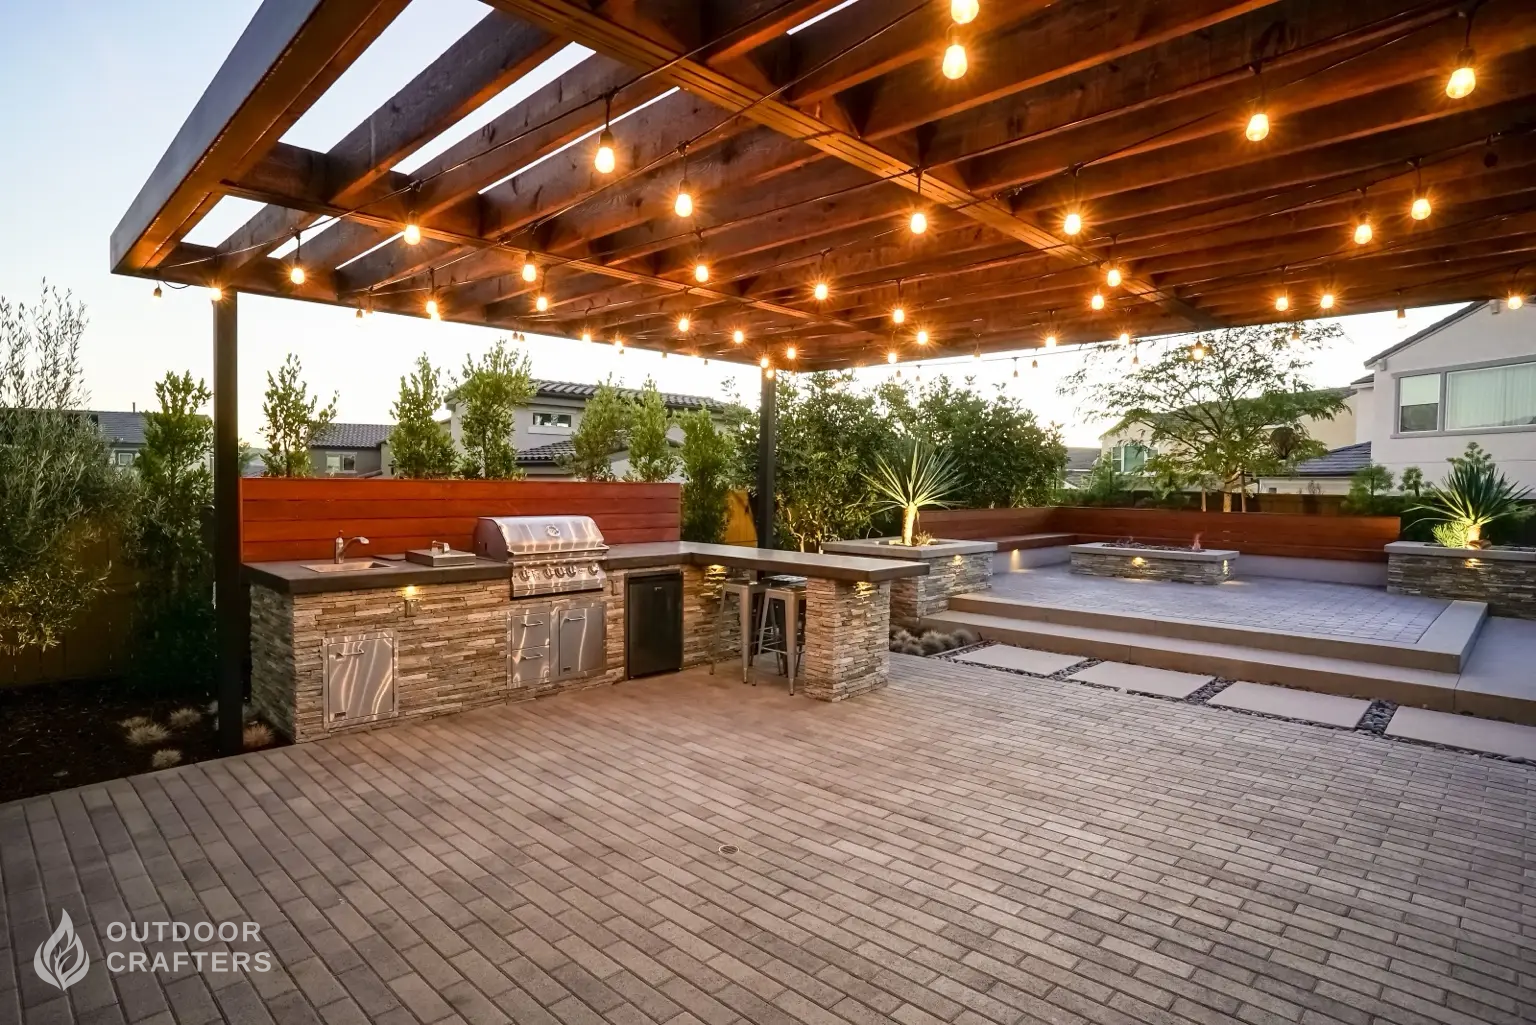
A continuous paver patio connects the outdoor kitchen, covered seating, and the rest of the backyard.
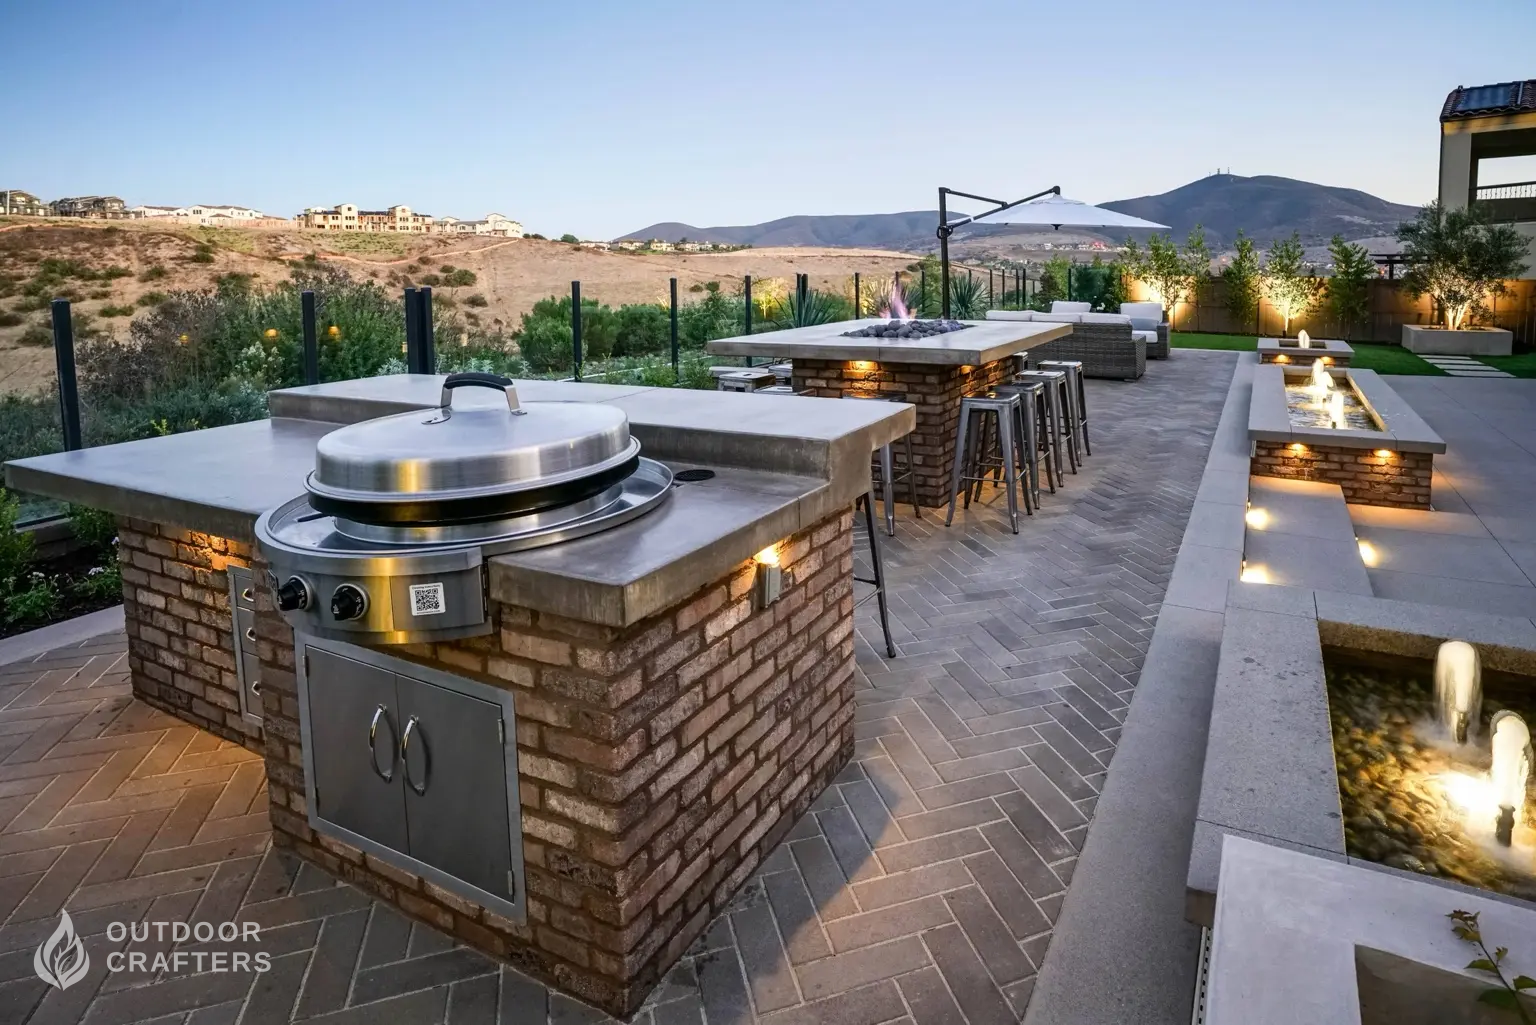
A herringbone layout brings the kitchen terrace, borders, and adjoining steps into one considered space.
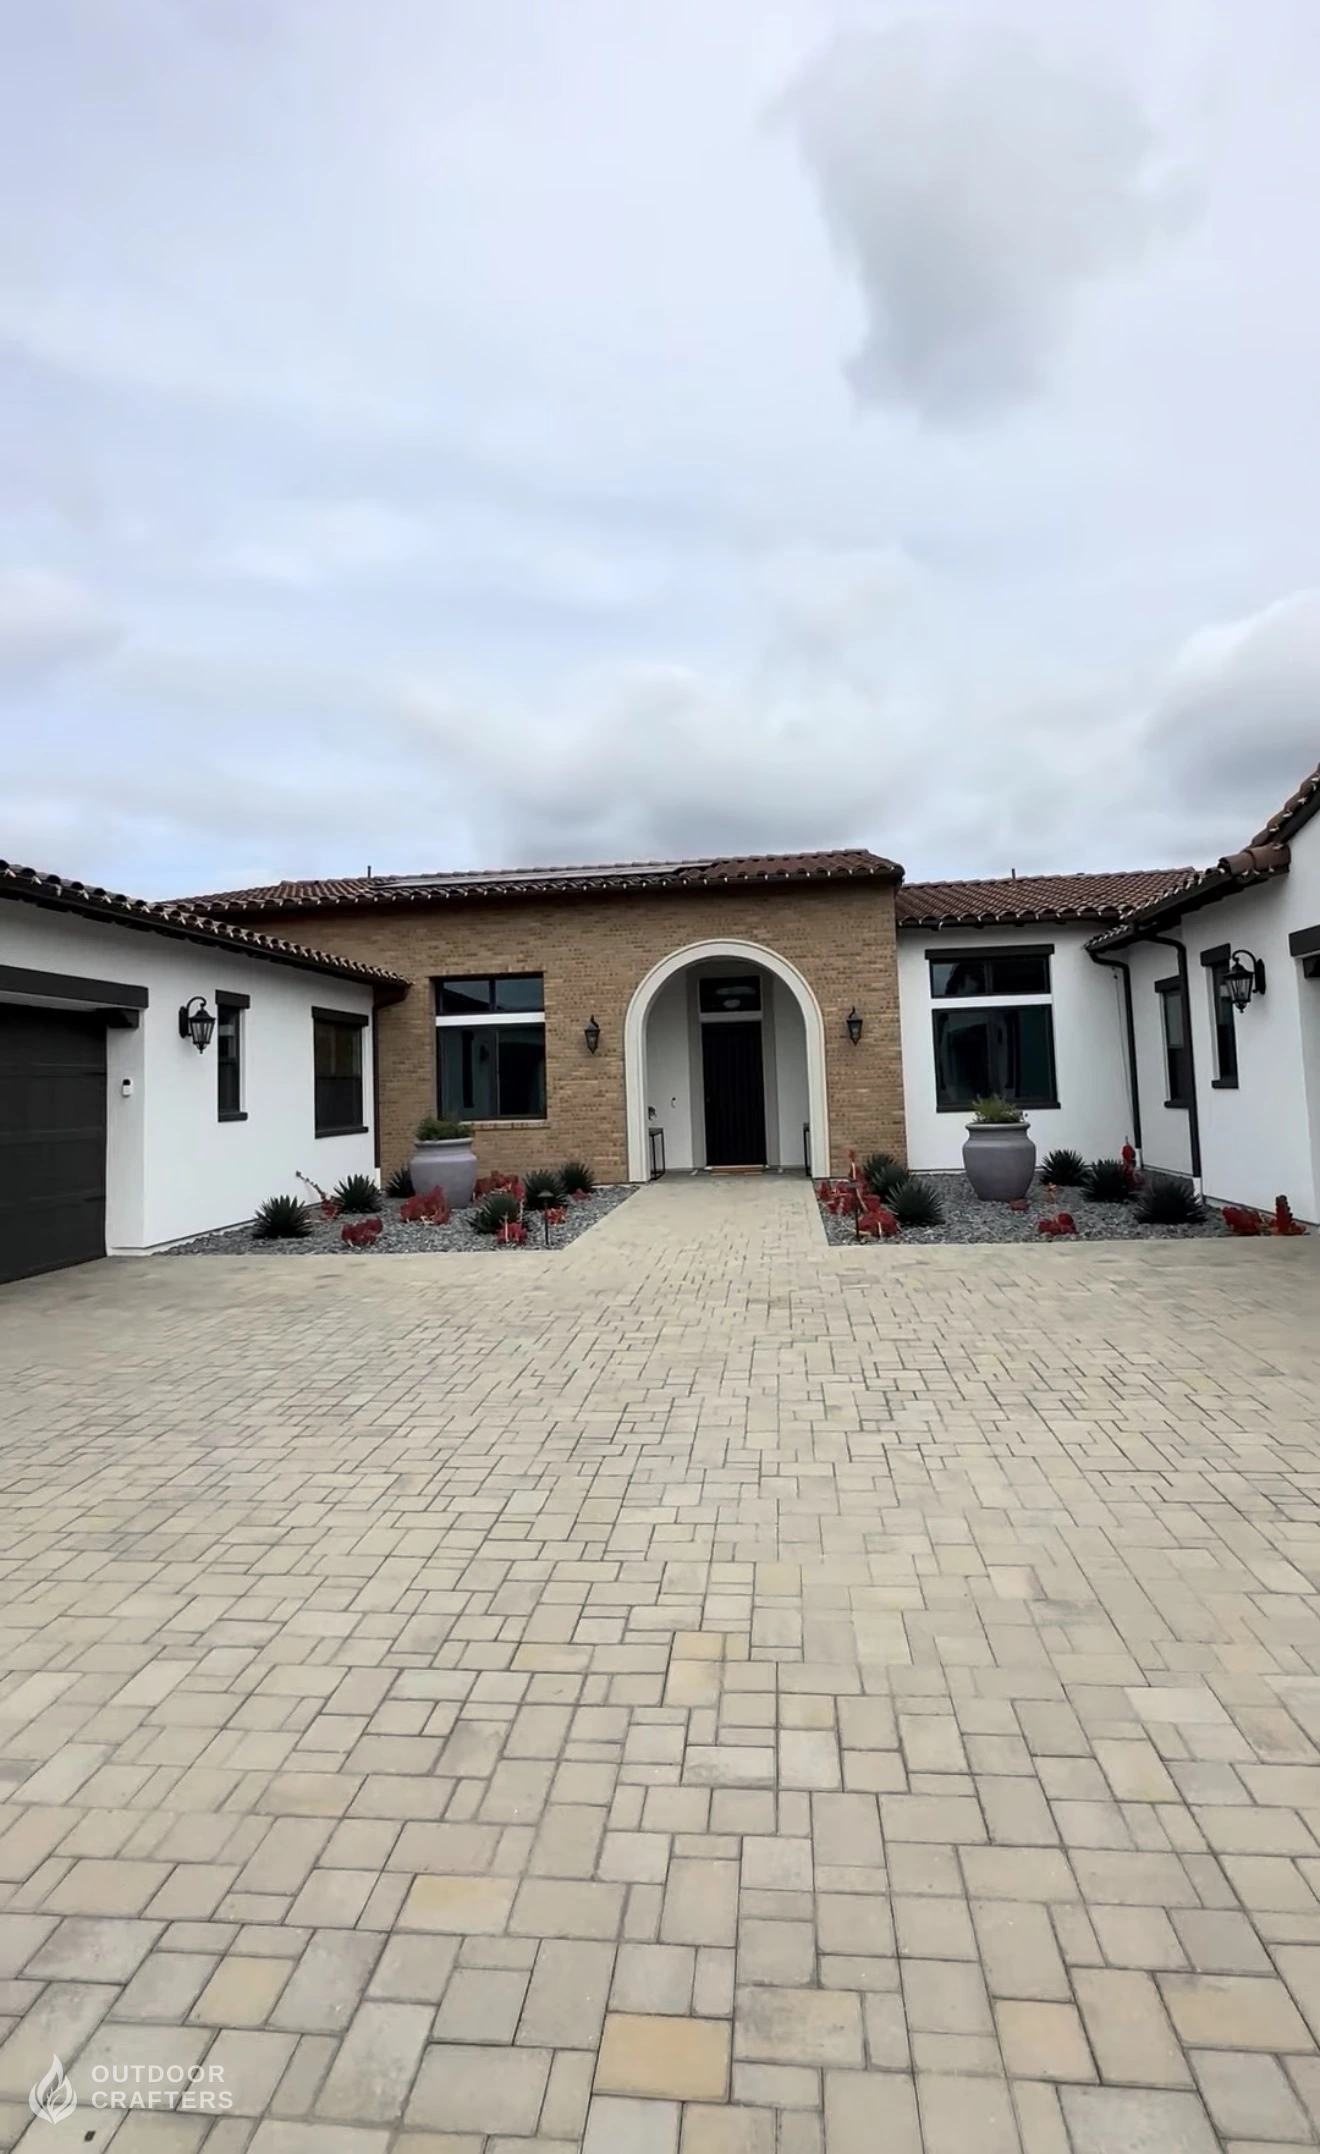
A coordinated paver pattern brings the driveway, courtyard, and front entry together.
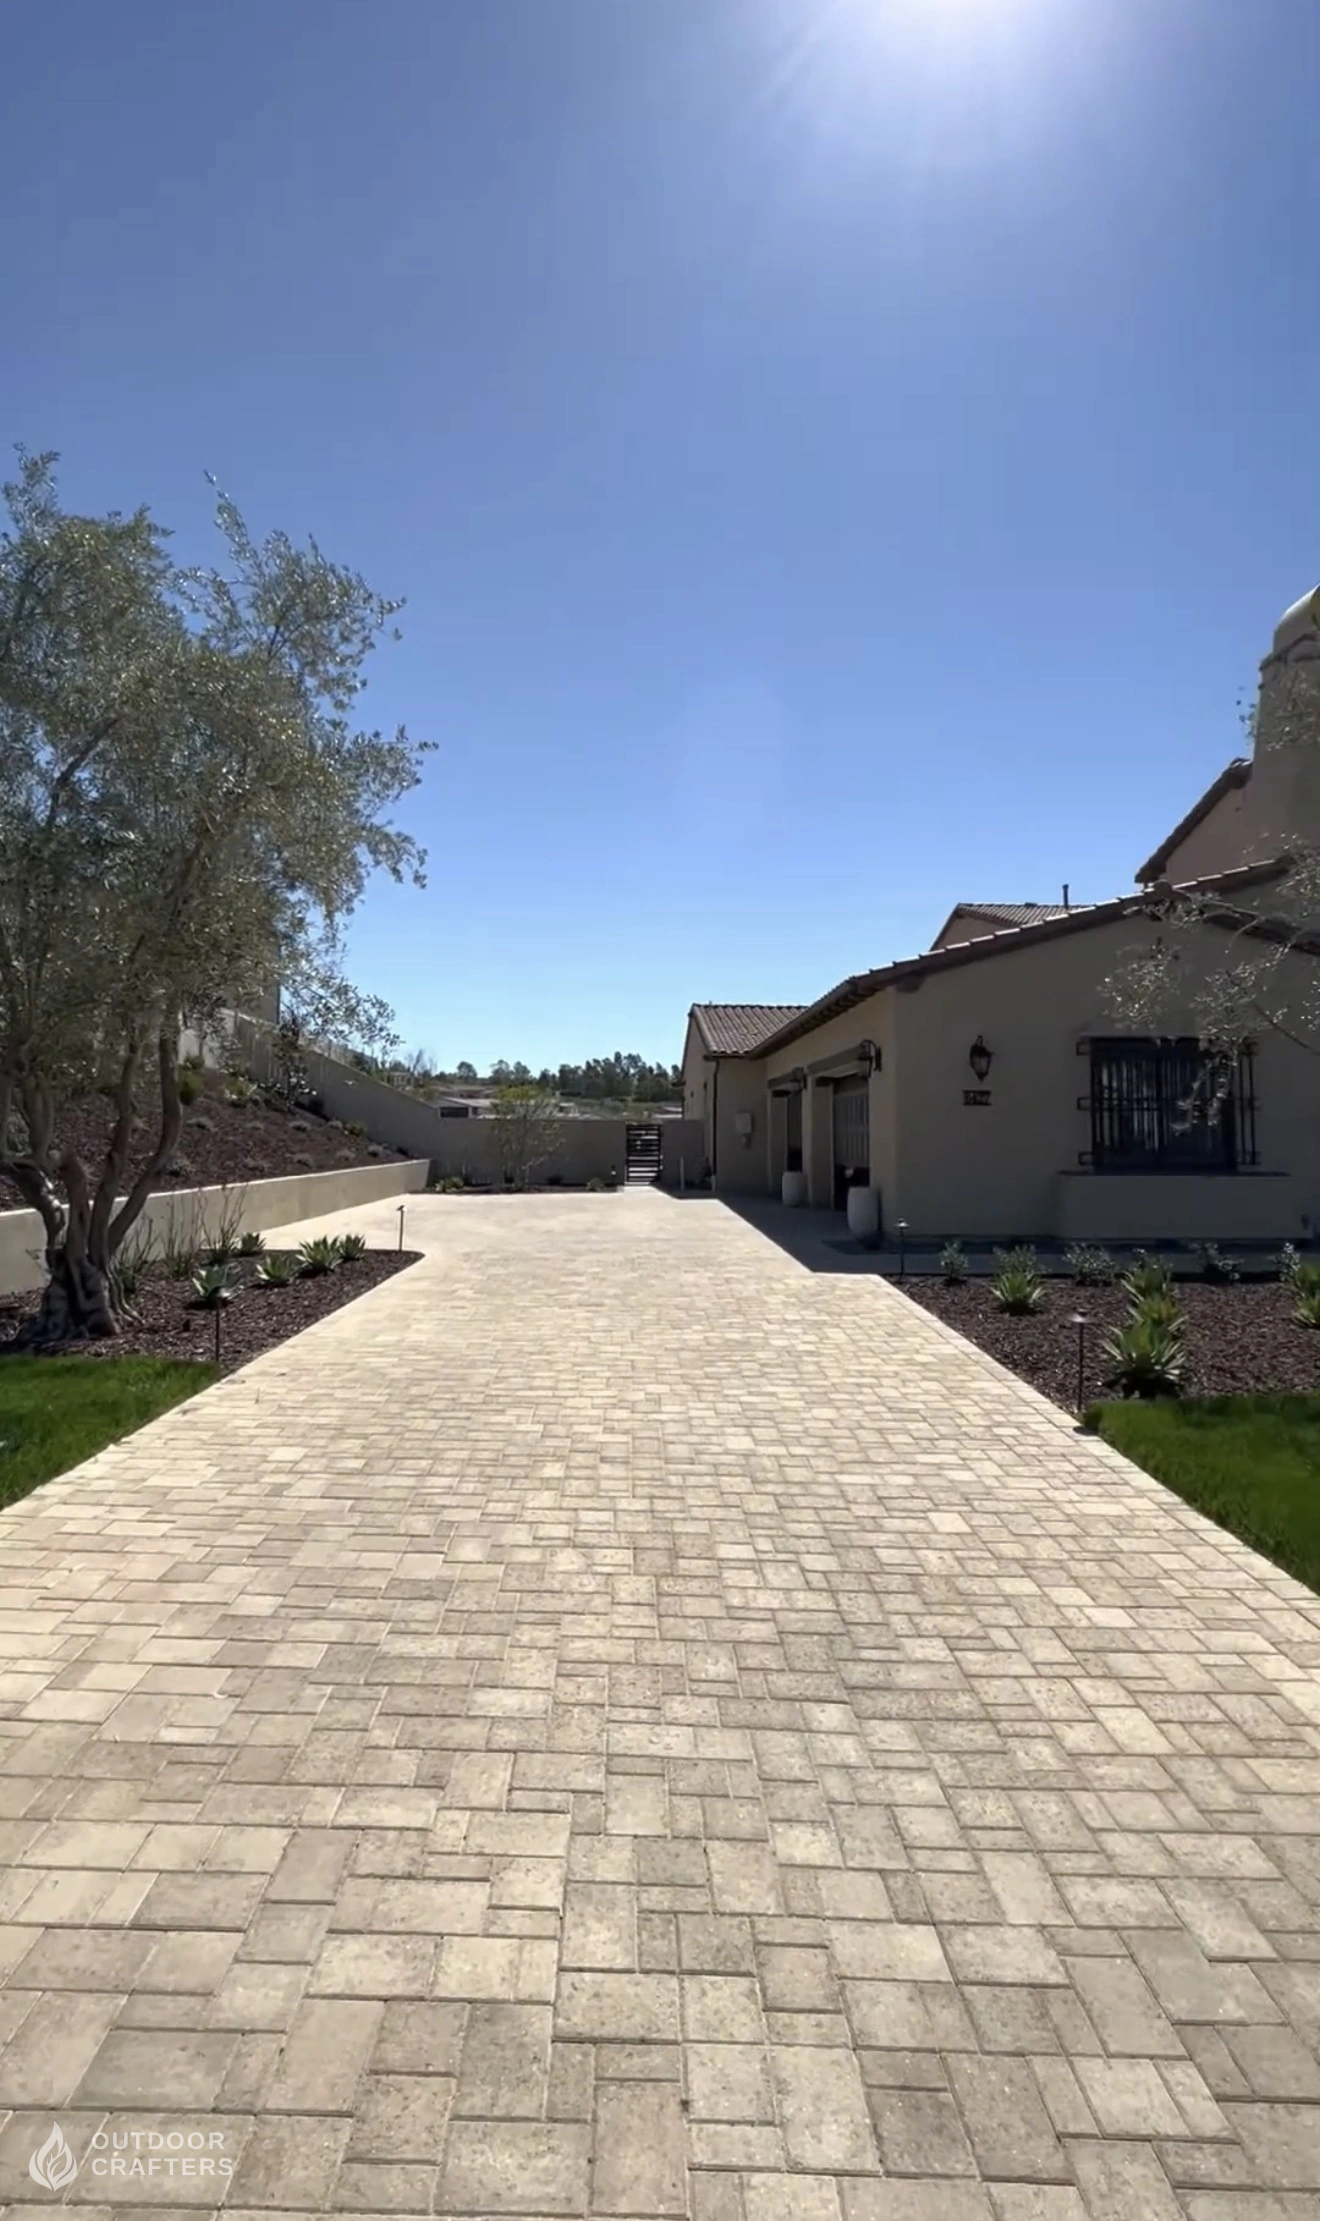
Warm-toned pavers connect the home with planted borders and an established olive tree.
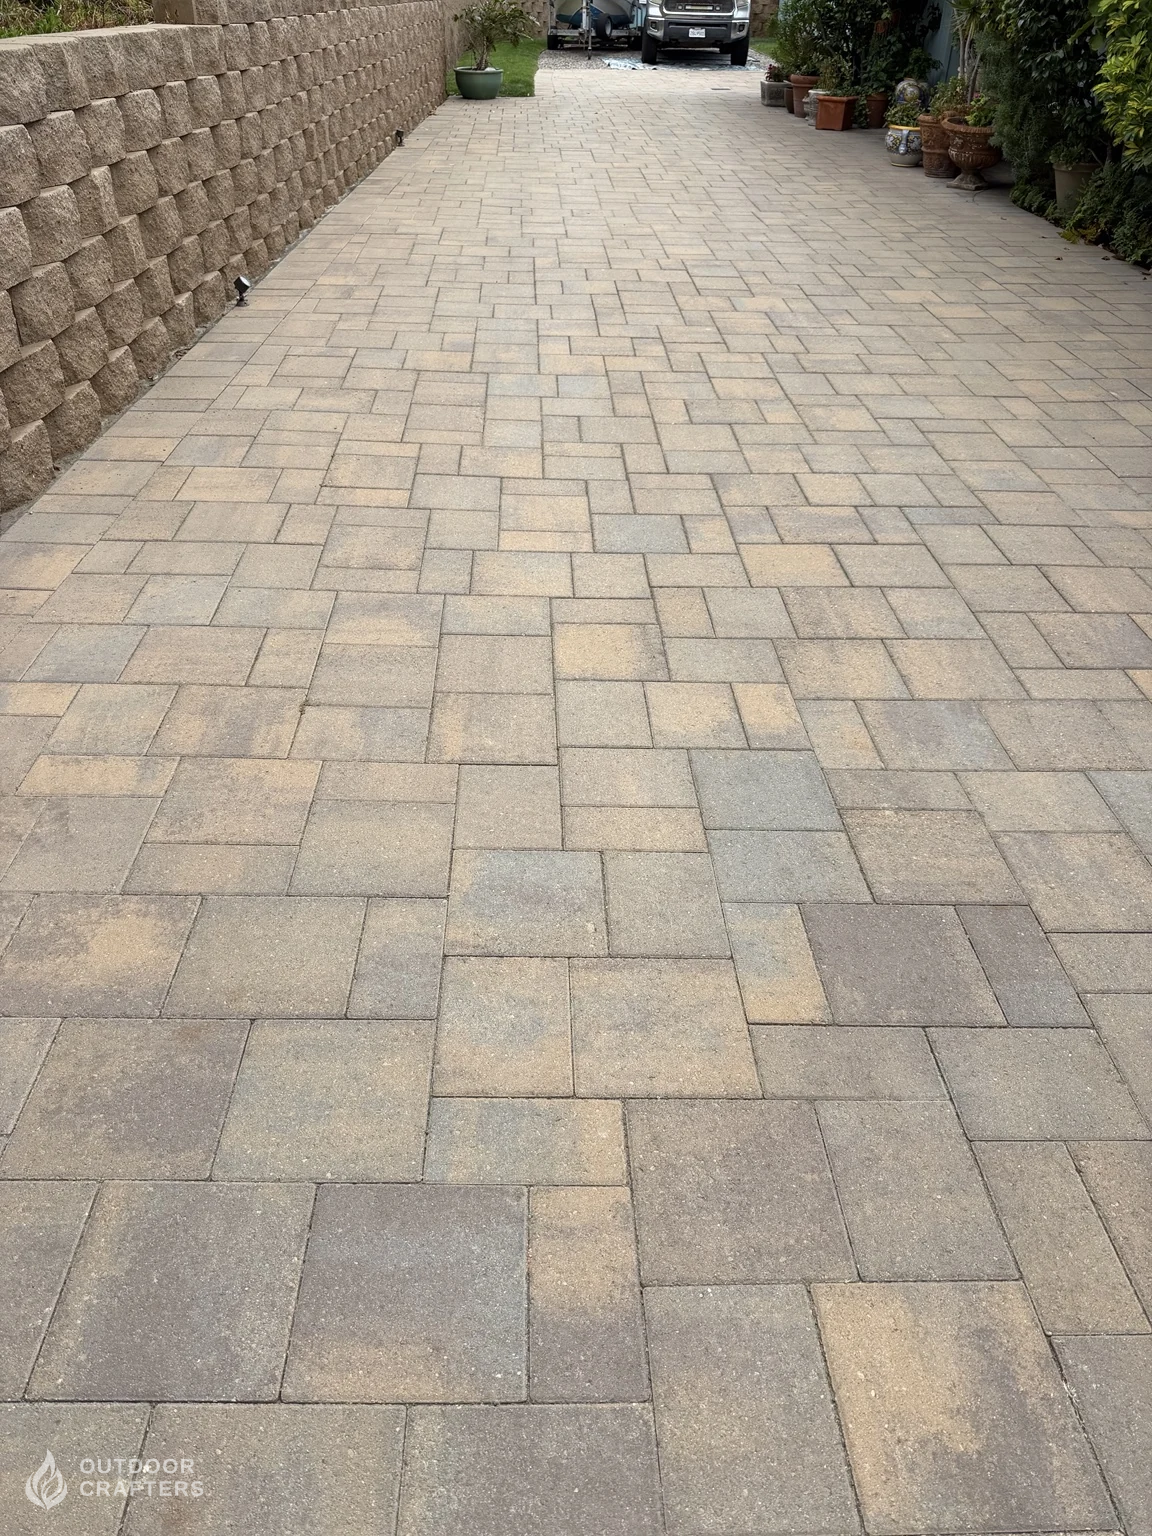
A mix of paver sizes and warm tones creates a welcoming driveway.
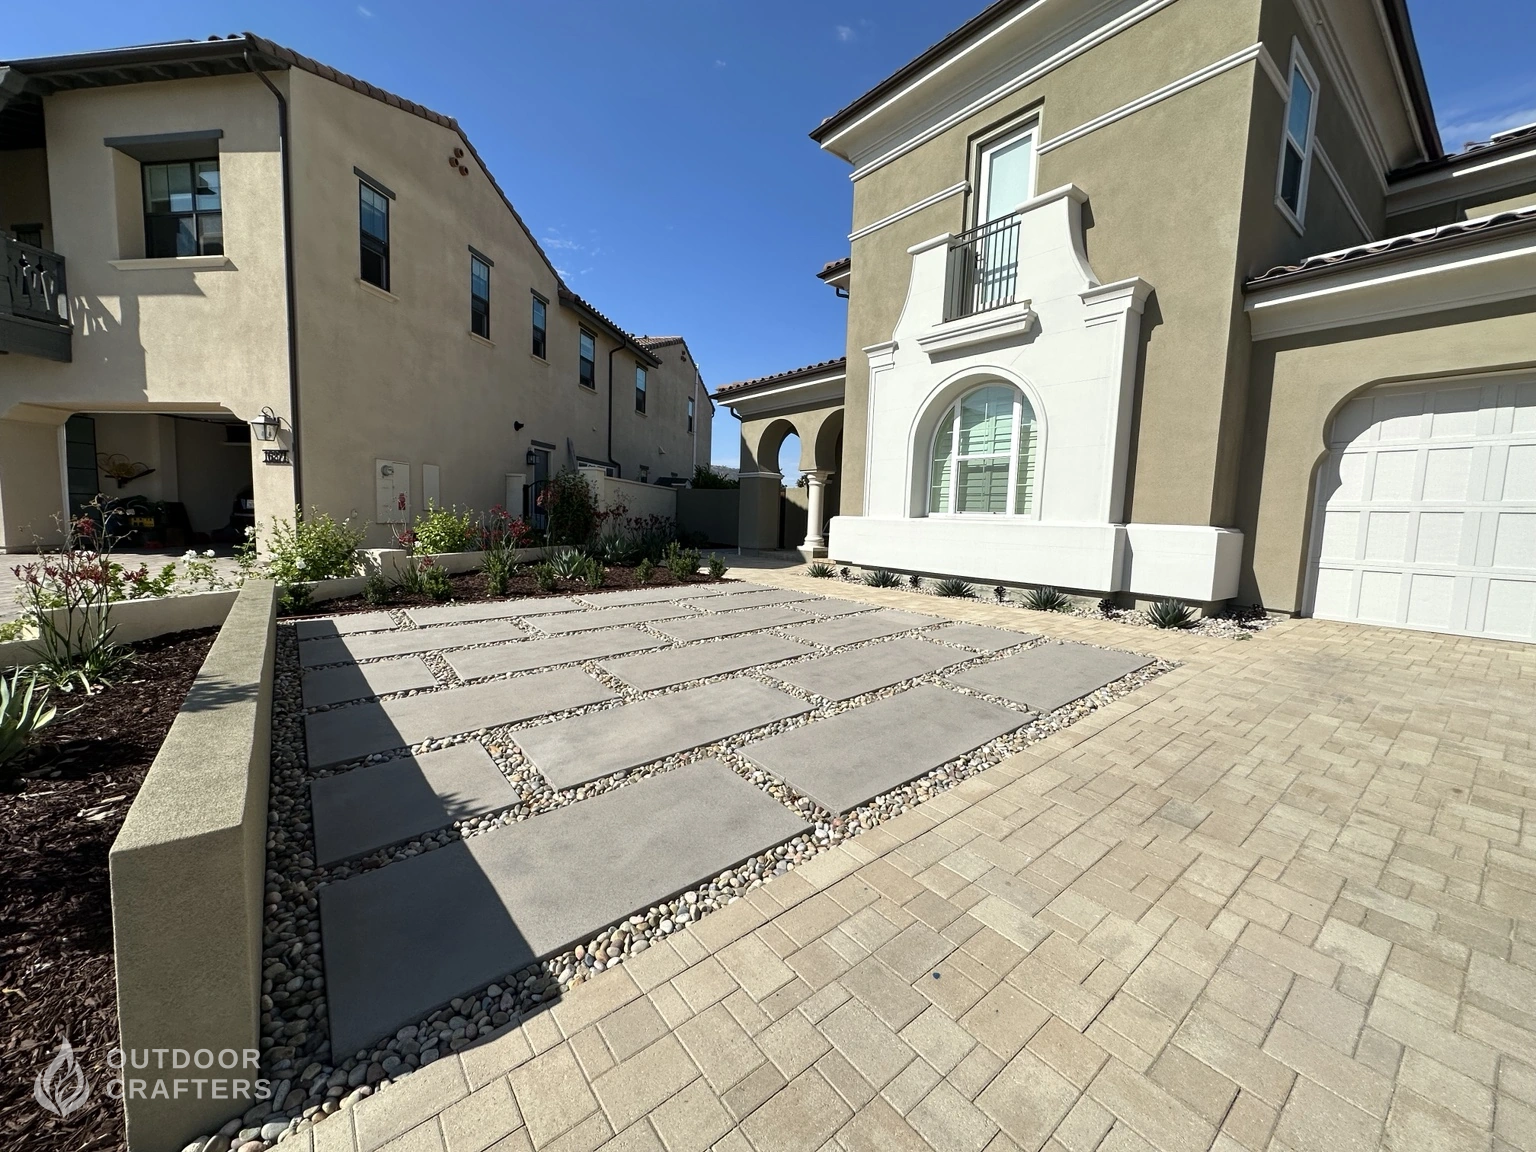
Pavers and concrete stepping stones create a driveway extension that complements the home.
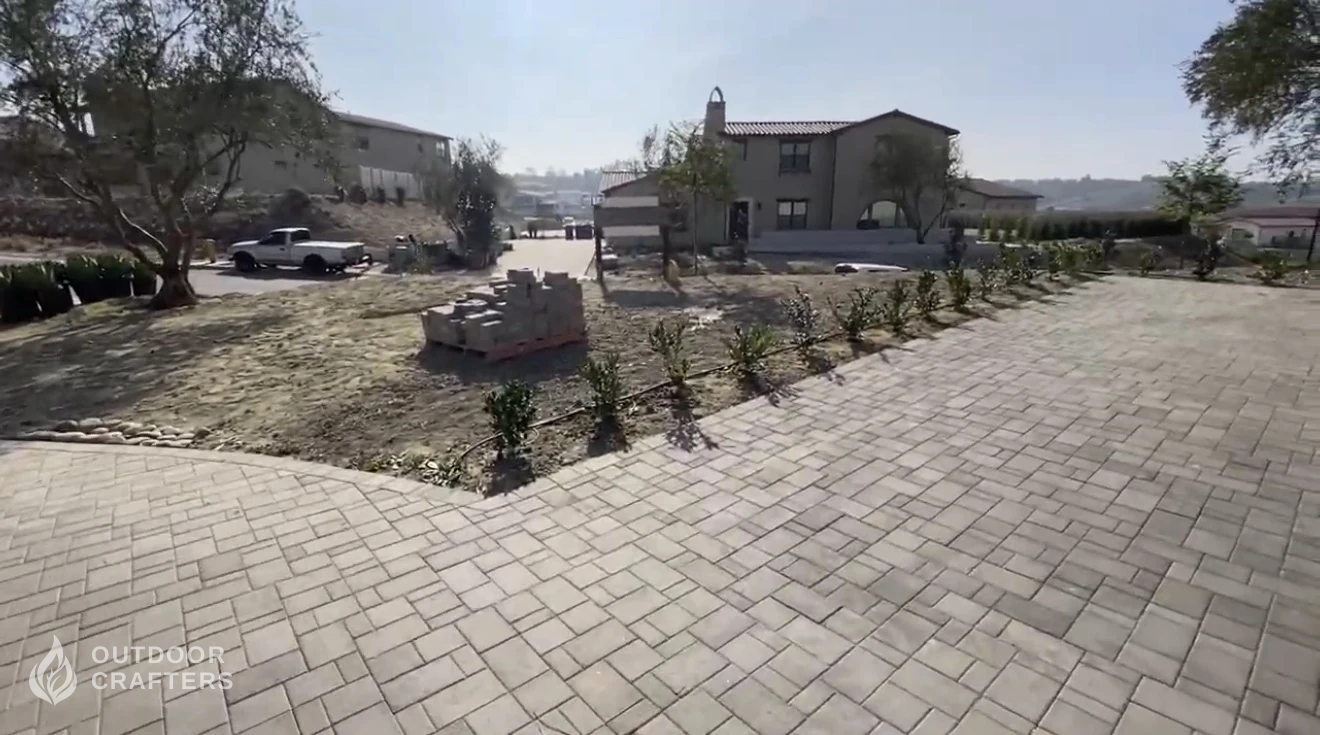
A curved paver layout, shown during the wider landscape installation.
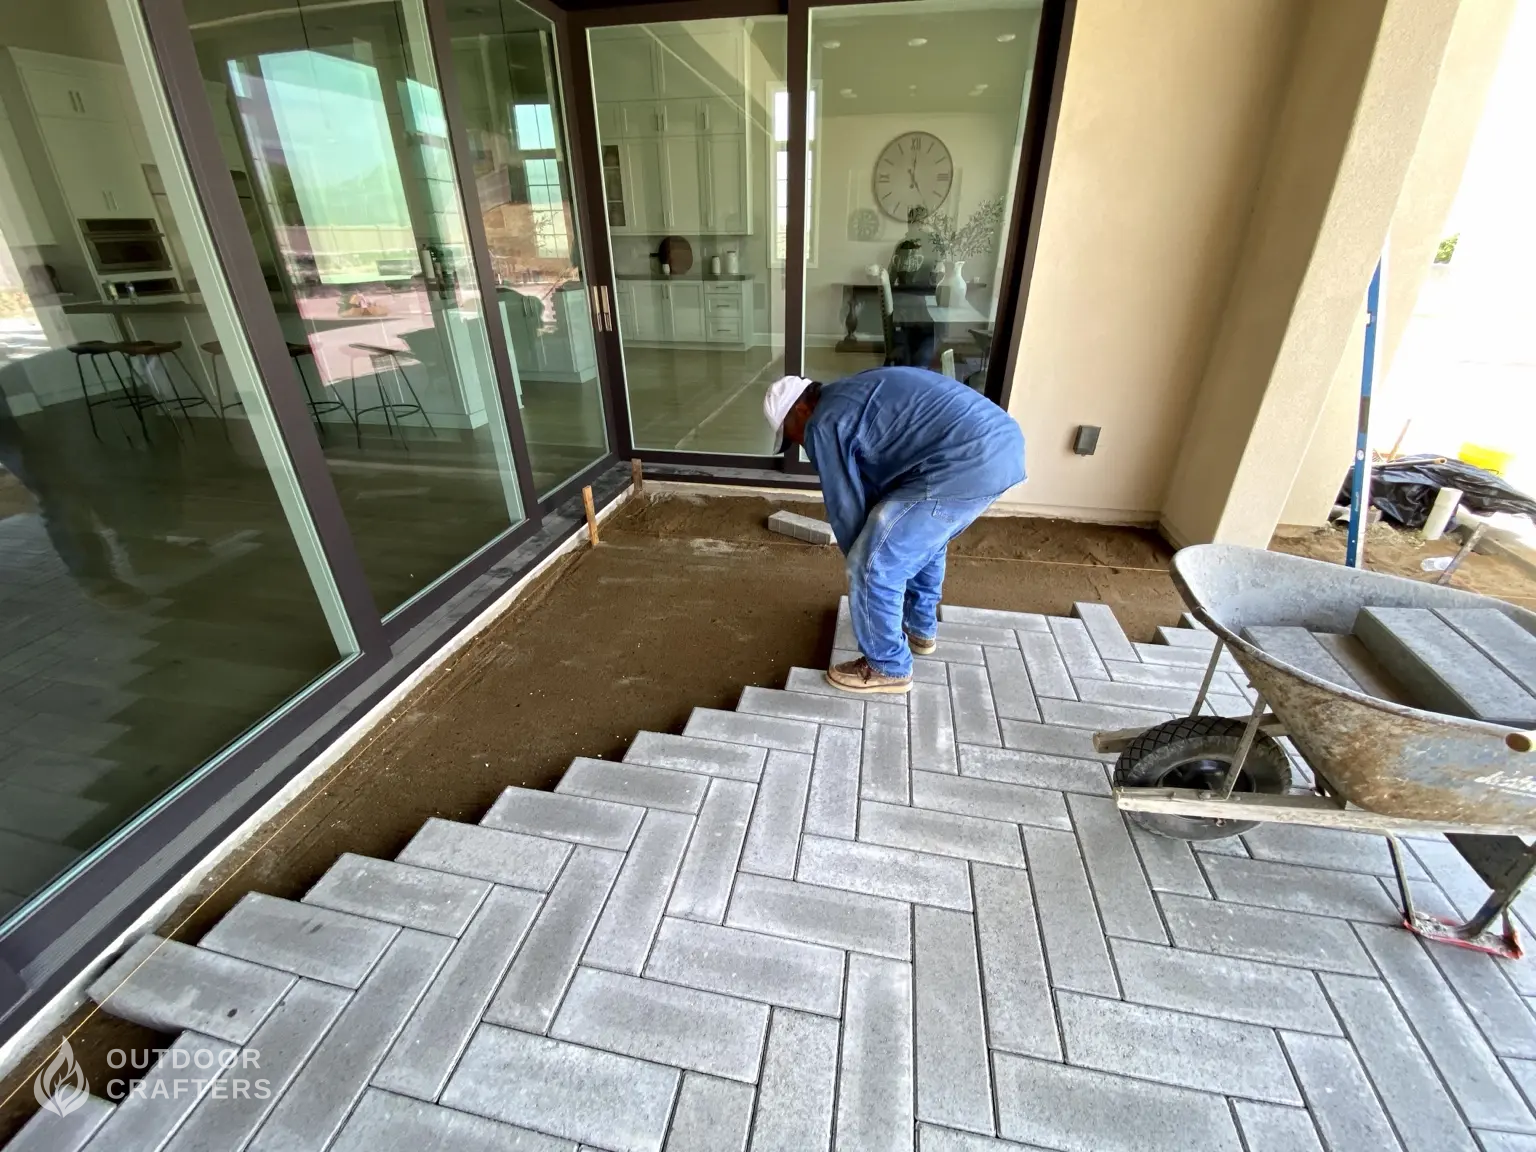
A closer look at the herringbone layout during installation.
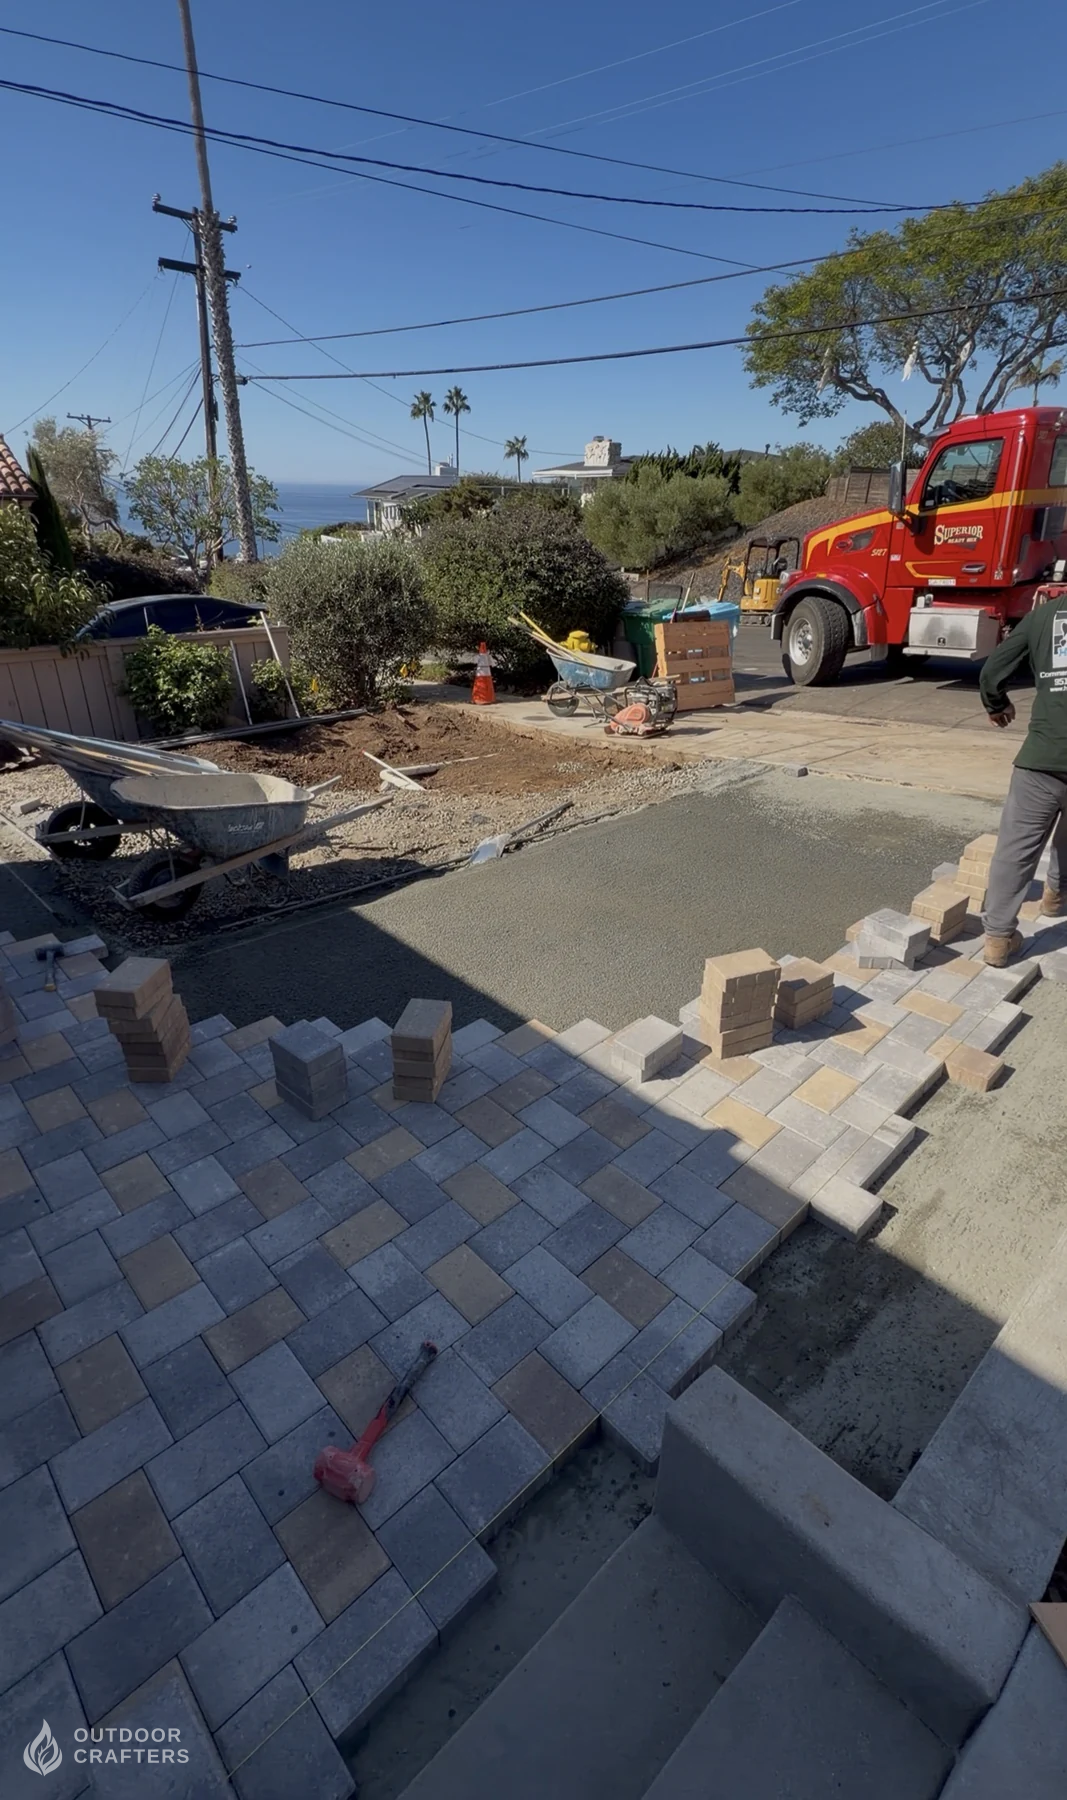
Installed pavers meet the next section as the walkway takes shape.
Have a driveway or patio in mind?
Request a paver estimate
Led by senior landscape designer and builder Alex Zamora, Outdoor Crafters brings design judgment and hands-on construction experience to your paver project.
Guidance on colors, patterns, borders, and transitions to complement your home.
Attention to excavation, base, compaction, grading, drainage, and edge restraint.
Discuss demolition, access, preparation, installation, and finishing details before construction.
You can start with a focused paver project. Tell us what you want to improve, and we will discuss the next steps for your property.
Send your contact details, ZIP code, and whether you are planning a driveway, patio, walkway, or pool surround.
We review your request and follow up to discuss the area, your priorities, and the site conditions.
Work through the layout, materials, preparation, and installation needed for your project estimate.
Every property has its own requirements. These are a few useful starting points.
The area, paver selection, demolition, access, excavation, base preparation, drainage, steps, and borders all influence the scope. Share your project details so we can discuss an estimate specific to your property.
We can discuss demolition and replacement as part of your project. Existing surfaces, disposal, access, finished elevations, and drainage need to be considered before the installation scope is defined.
Yes. We help coordinate paver colors, patterns, borders, and transitions with the home and surrounding landscape. Driveways, patios, and walkways can each call for a different layout and preparation.
We consider the existing soil, intended use, grades, drainage, and adjoining surfaces when planning excavation and preparation. Base, compaction, edge restraint, and final elevations are part of the installation scope.
Timing depends on the size of the area, access, demolition, preparation, material availability, and any additional work. We discuss the expected sequence and timing as the project scope is developed.
San Diego County is our primary service area, including San Diego, La Jolla, Point Loma, Rancho Bernardo, 4S Ranch, and North County. Tell us your city when you request an estimate so we can confirm service for your property.
Tell us about your driveway, patio, or walkway. We will review your request and follow up to discuss your project.
Serving San Diego, La Jolla, Point Loma, Rancho Bernardo, 4S Ranch, North County, and surrounding San Diego County communities.
Share your contact information, ZIP code, and the type of paver installation you are considering. An approximate area and project photos are optional.
Request a paver estimateOur team reviews your request before discussing an estimate. Privacy details